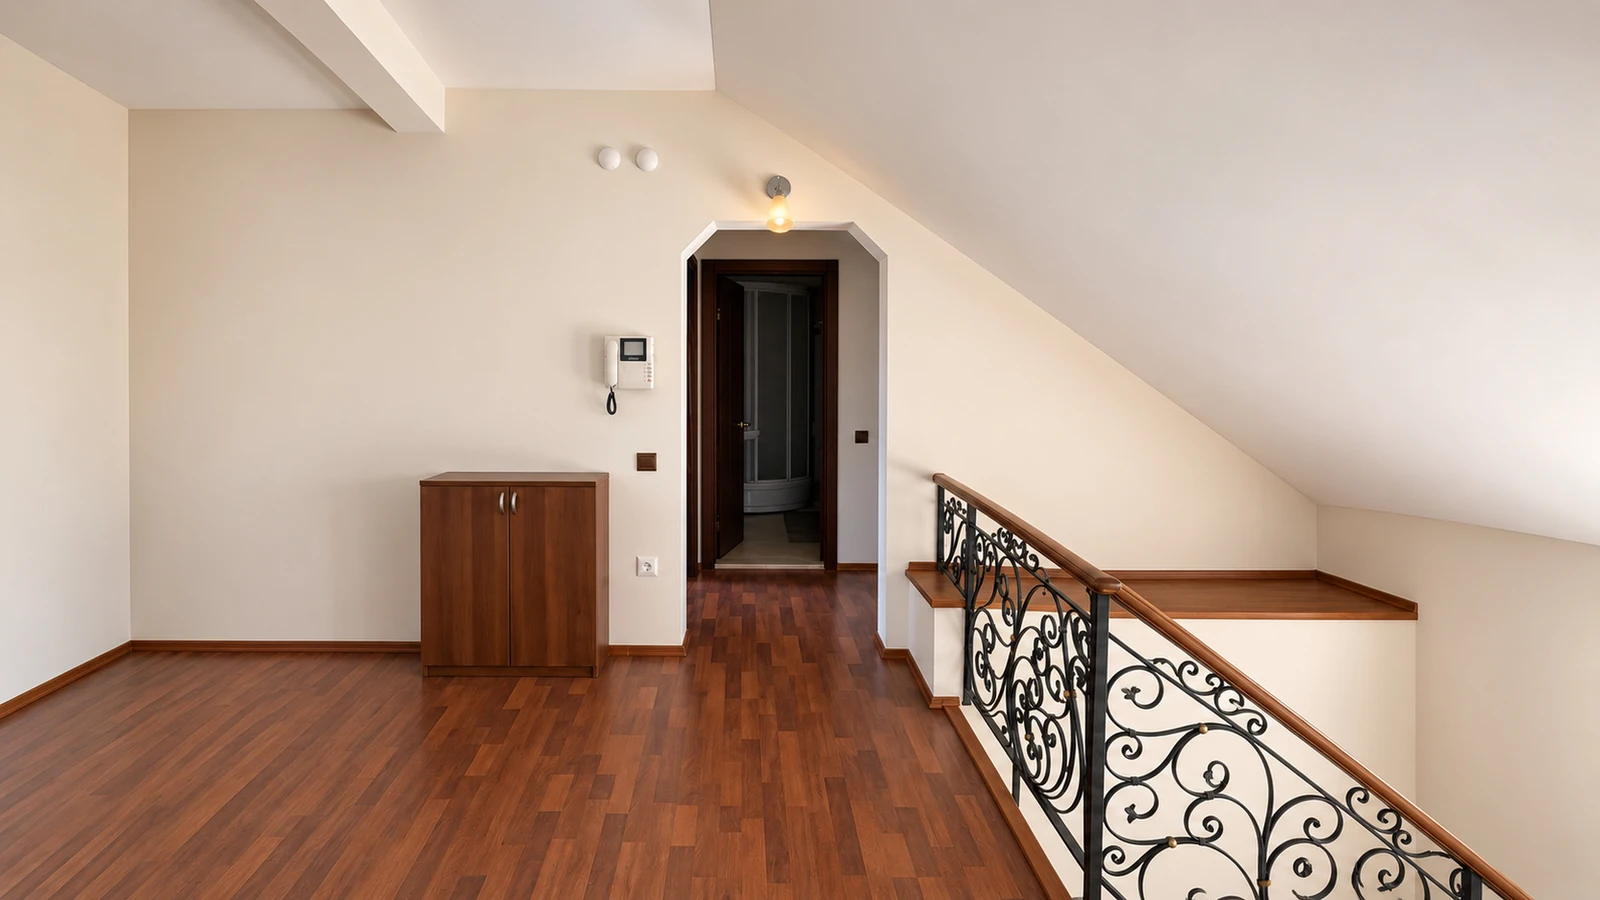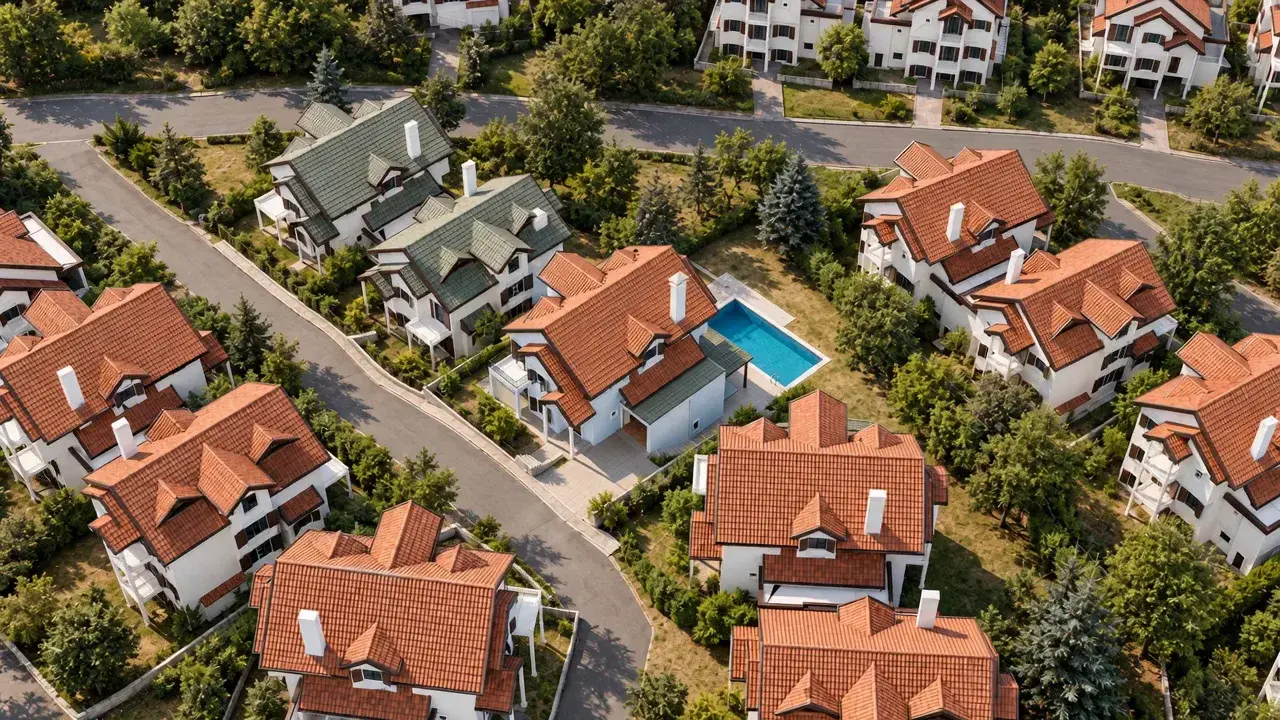
The villa and its garden in Angora
A private residence · Ankara

A home.
In its own world.

00 / Arrival

A quieter perspective on the city.

Scroll to discover ↓
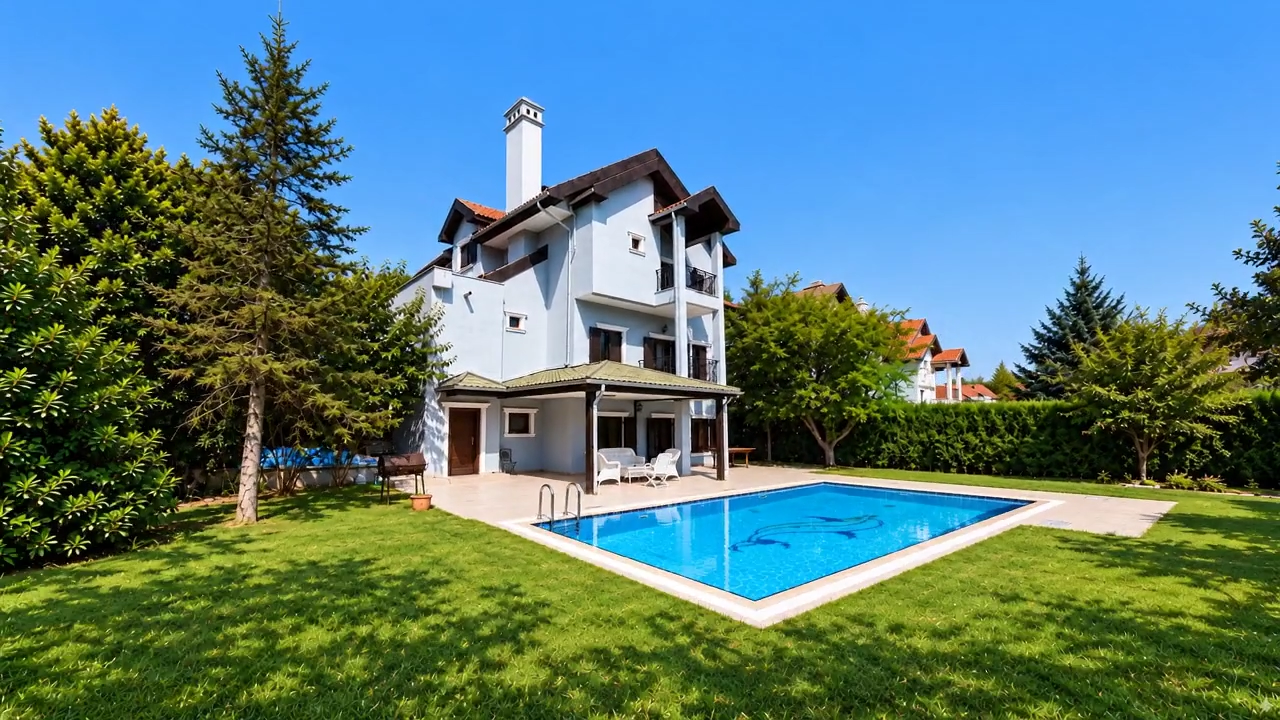
A garden view carried from the arrival film
01 / The residence

Room to live.
Space to belong.

From its blue façade to the garden beyond, Angora Twenty One is a home with a generous sense of scale. Four connected levels make room for family, guests and everyday rituals.

Discover the four levels ↗
500m²

Approx. gross interior

400m²

Approx. net interior

900m²

Garden · owner’s schedule

5 + 4

Bedrooms + living spaces

Two ways to arrive

Enter from the street.
Live towards
the garden.

An entrance at street level. A different rhythm on the garden side. The architecture follows the slope, giving the home more than one relationship with the outdoors.
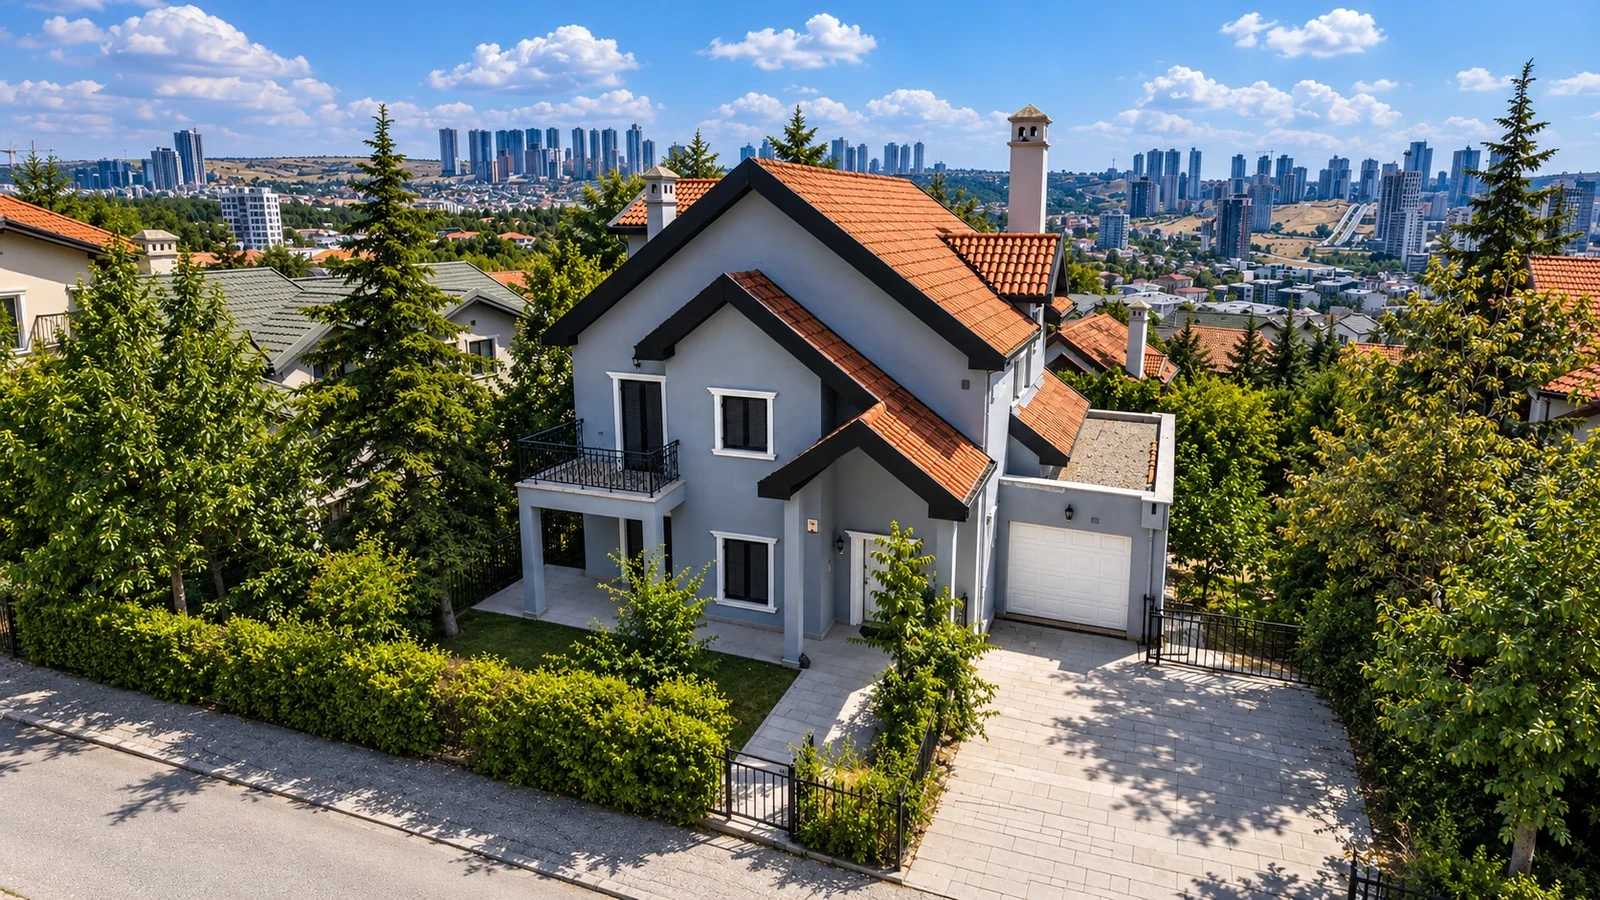
Street-facing entrance, steps and garage of Angora Twenty One
The street arrival · Entrance level
02 / A place for everyone

Every room,
its own rhythm.

Private rooms and shared spaces, connected by light and the central stair.
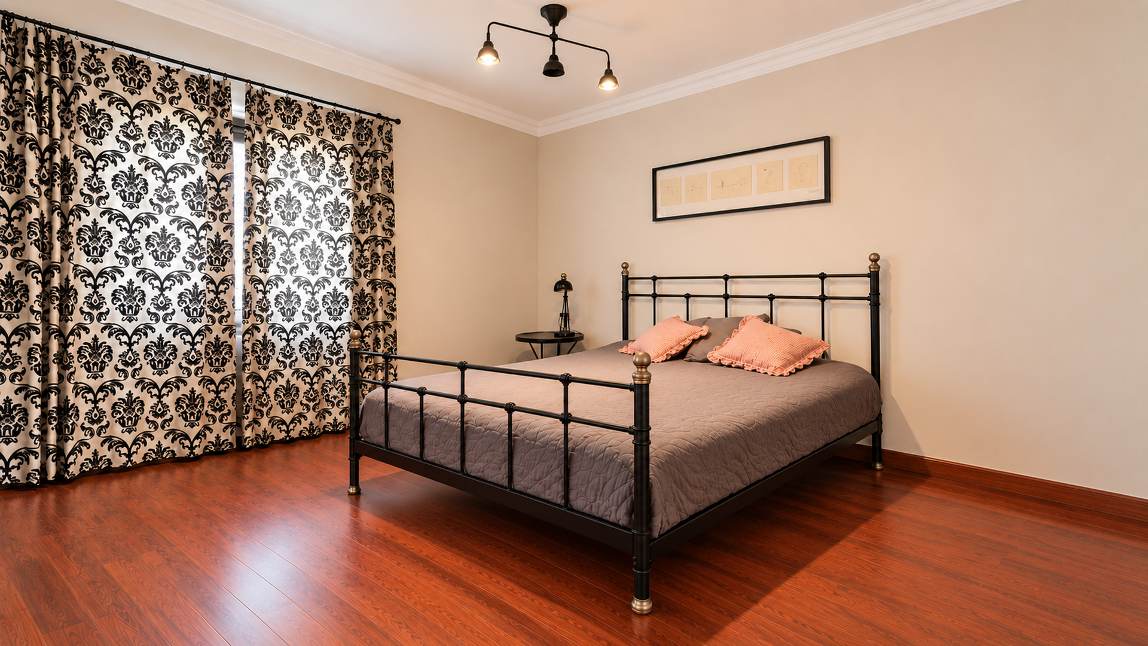
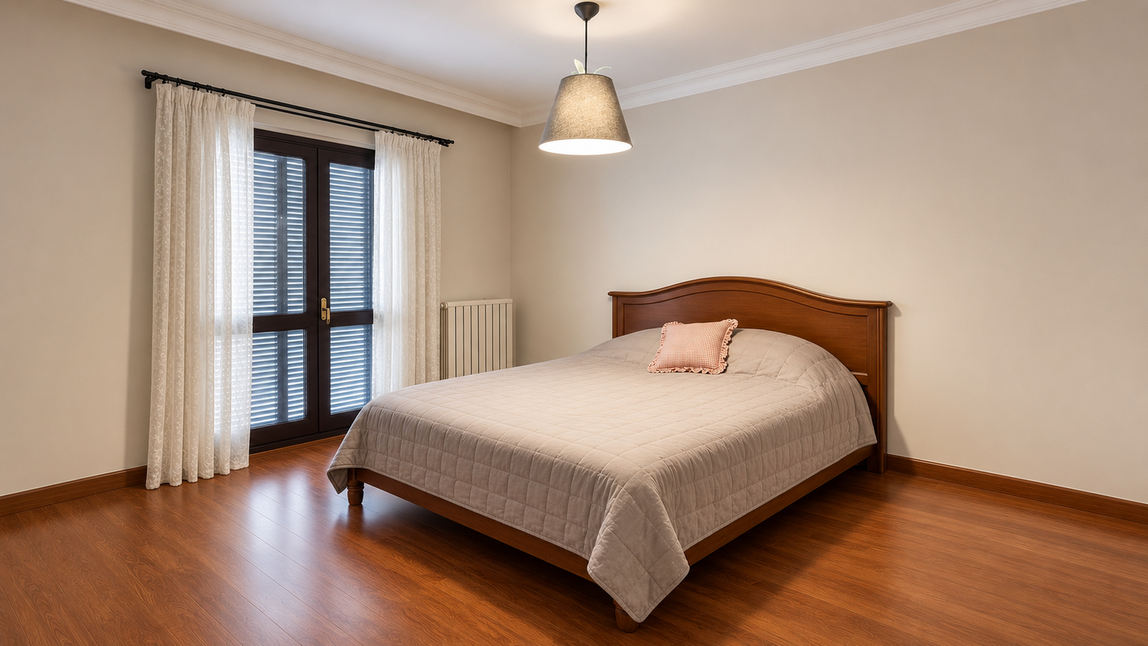
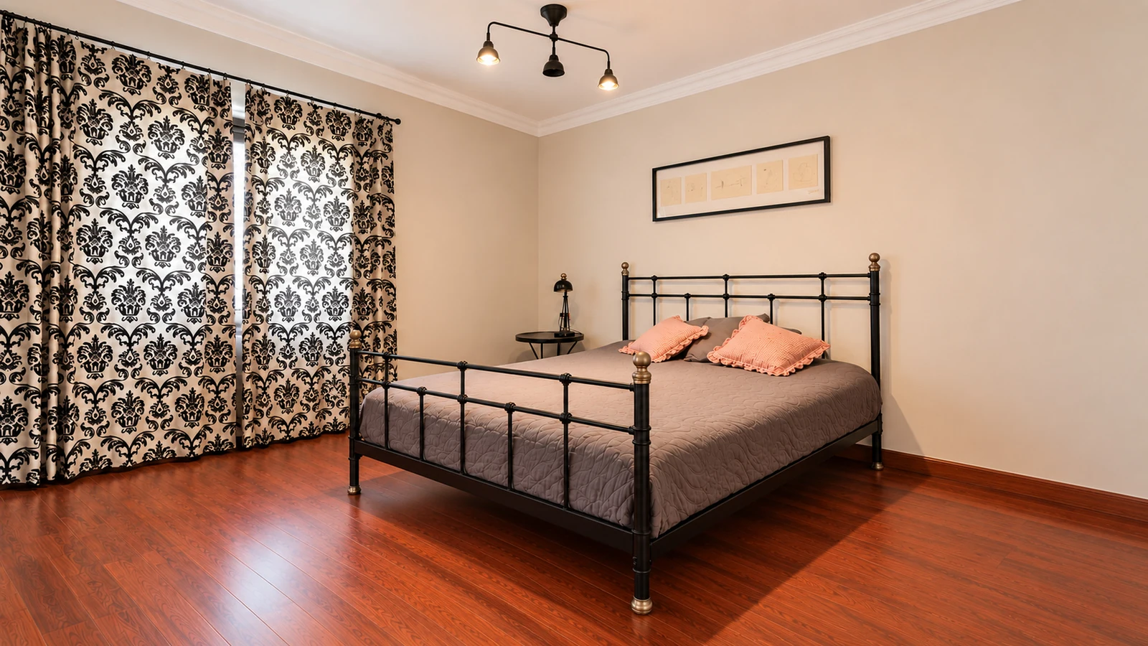
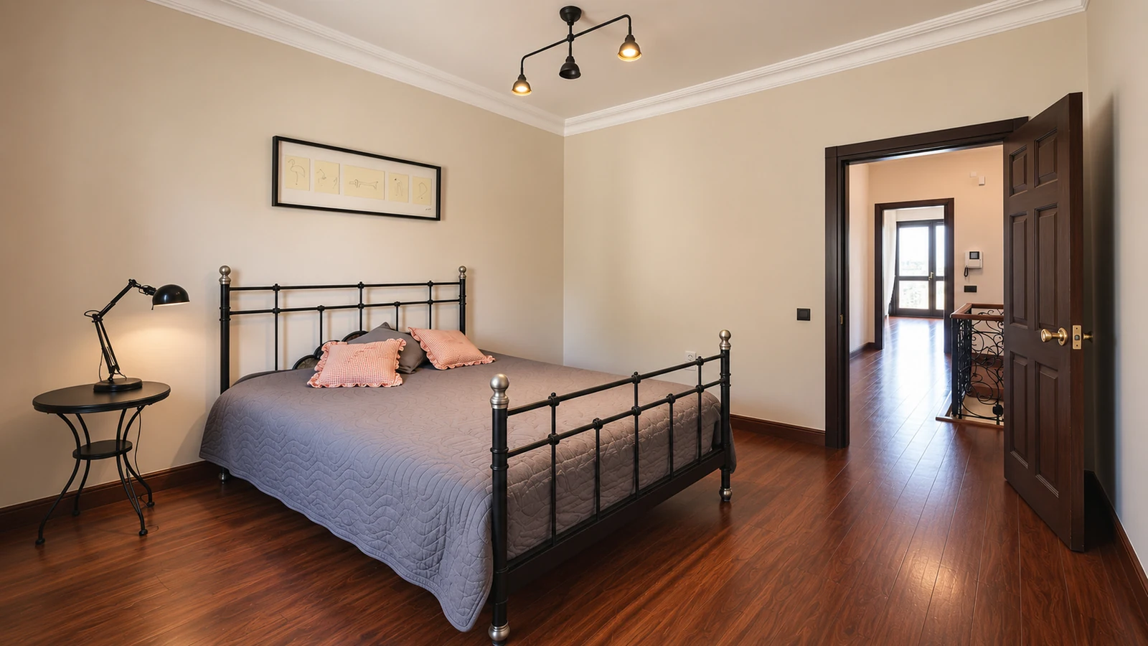
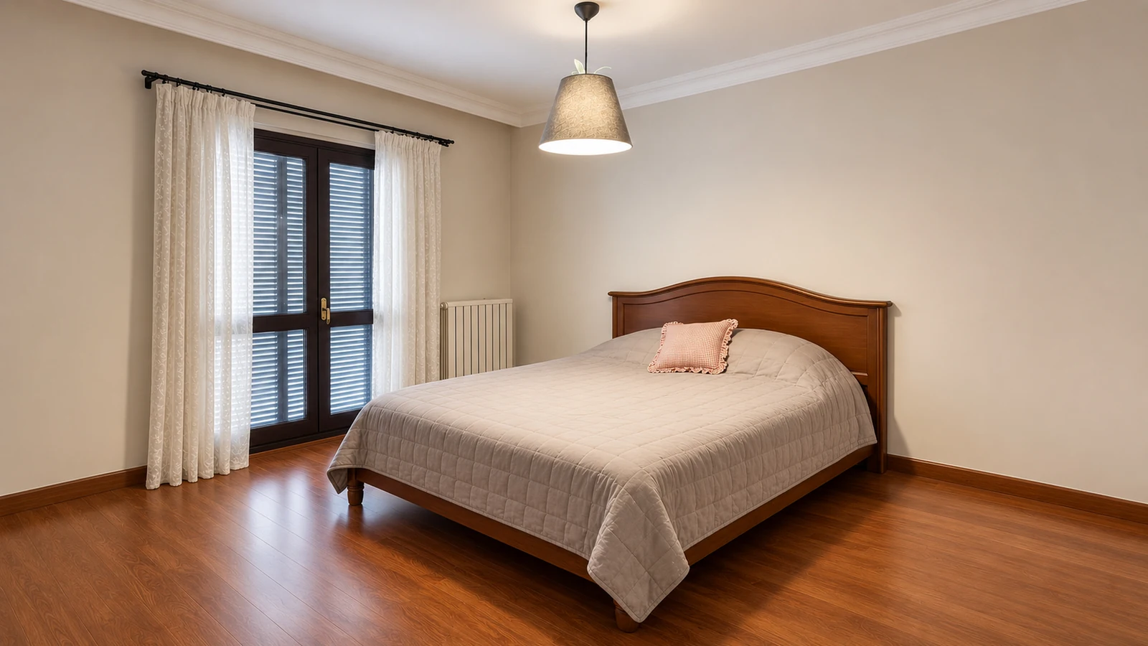
Bedroom on the first level
01 / First level A room of your own.
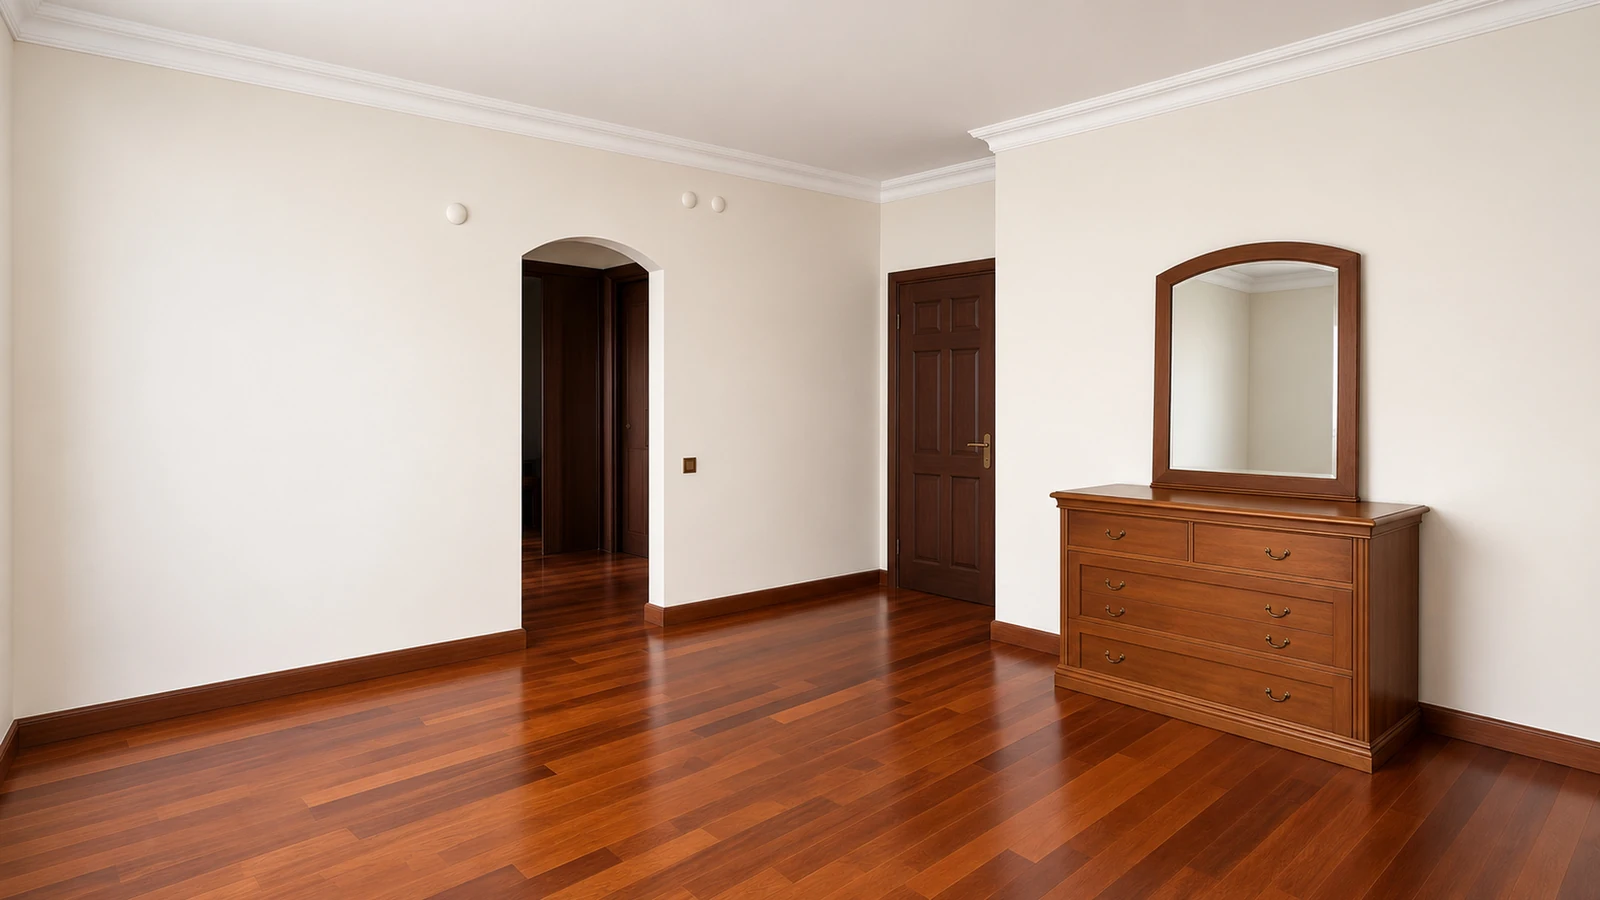
Bedroom II on the first level
02 / First level A quieter corner.
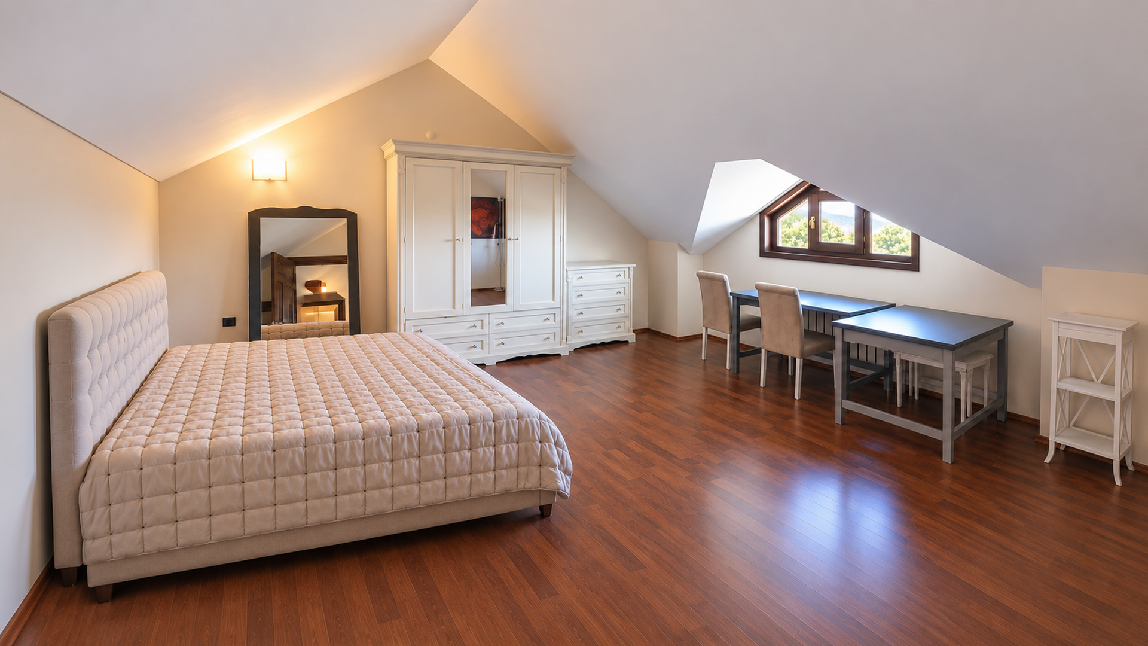
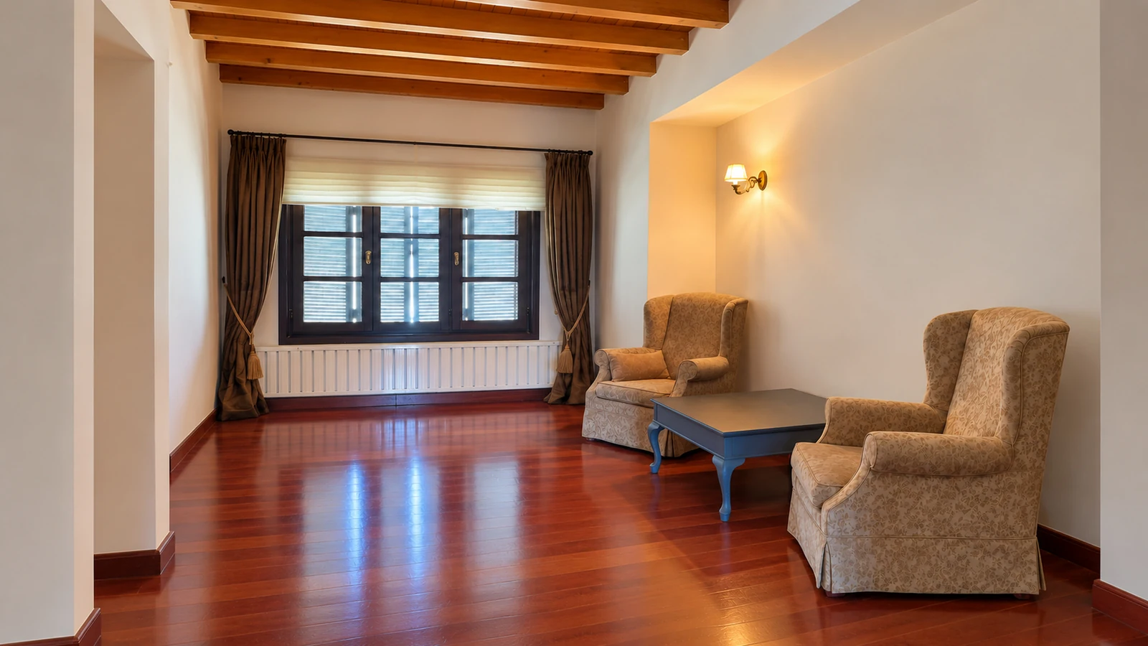
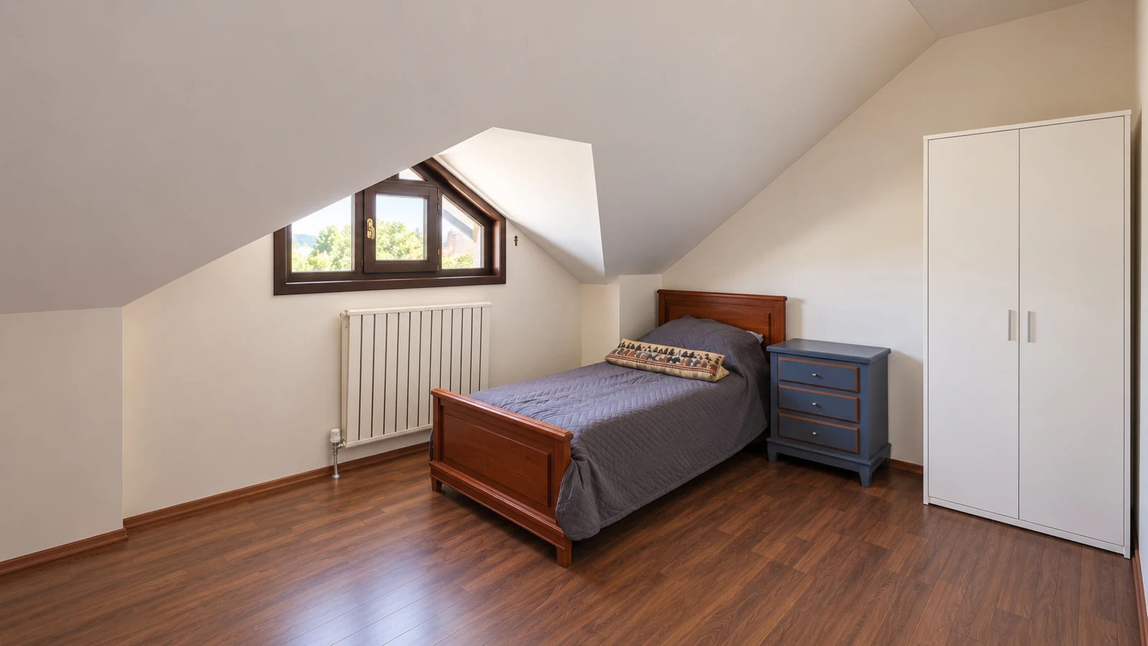
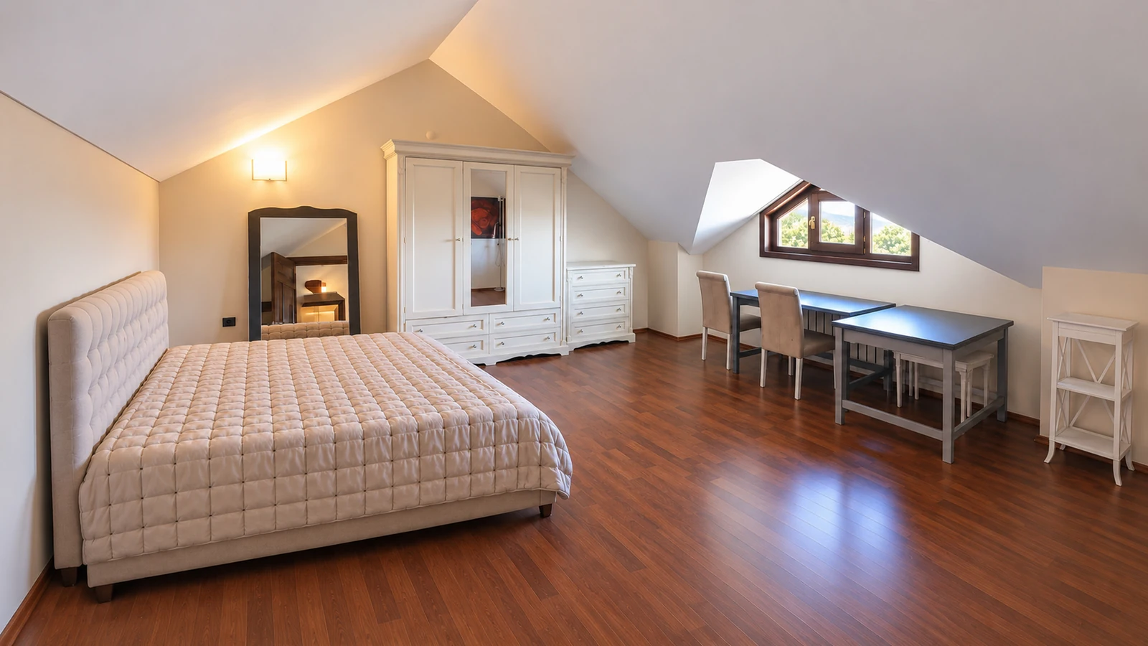
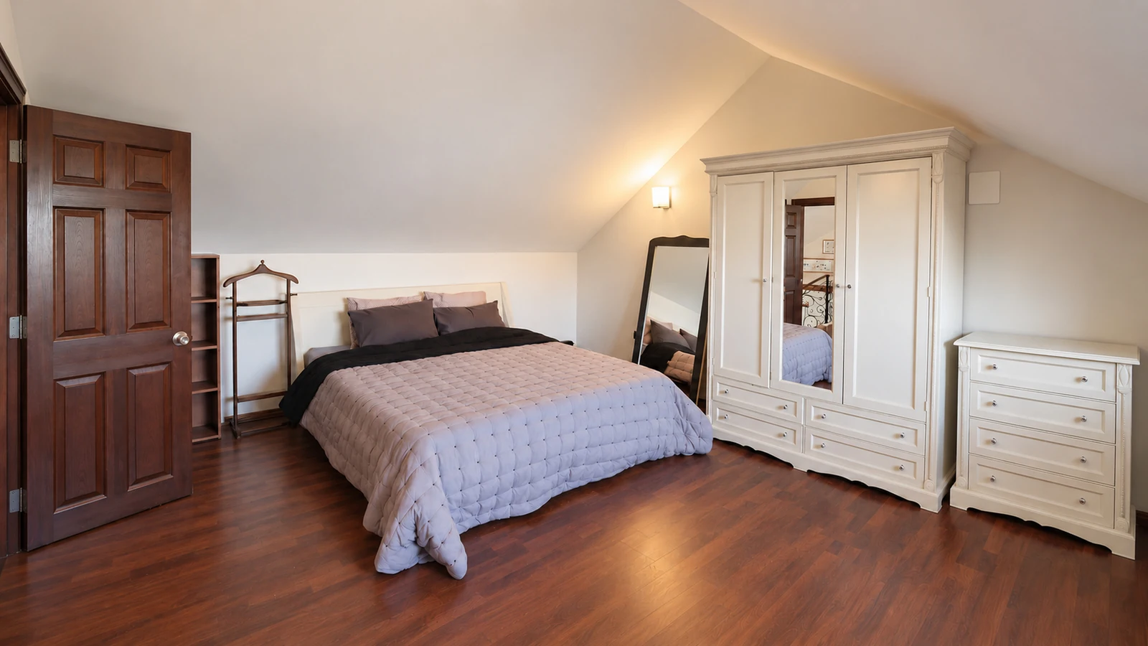
Bedroom beneath the roof on the attic level
03 / Attic level Room for guests.
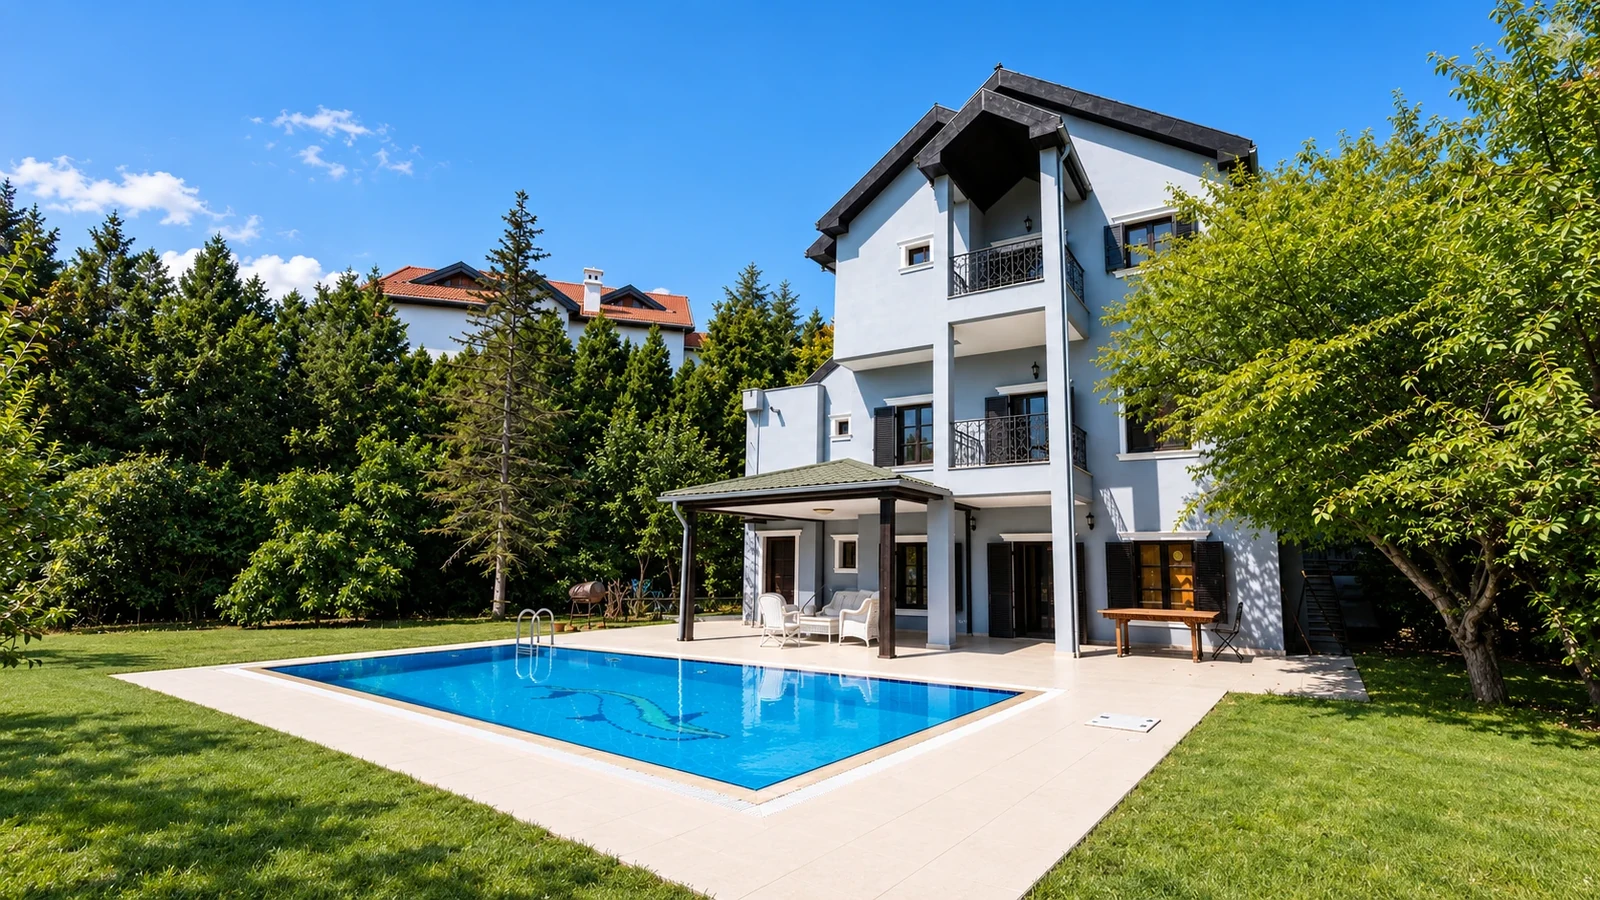
Private swimming pool and the generous garden beside the villa
03 / Life opens outside

The days
feel different here.

Poolside terrace and garden at Angora Twenty One
The pool & terrace Stay a little longer.
Your own open air

Morning light.
Unhurried evenings.

A private pool, terraces and established greenery. Space to dine outside, find a quiet corner or let the day unfold together.

Garden paths

A landscape
to grow into.

Planted paths, mature trees and quiet corners. The garden offers a different perspective at every turn.
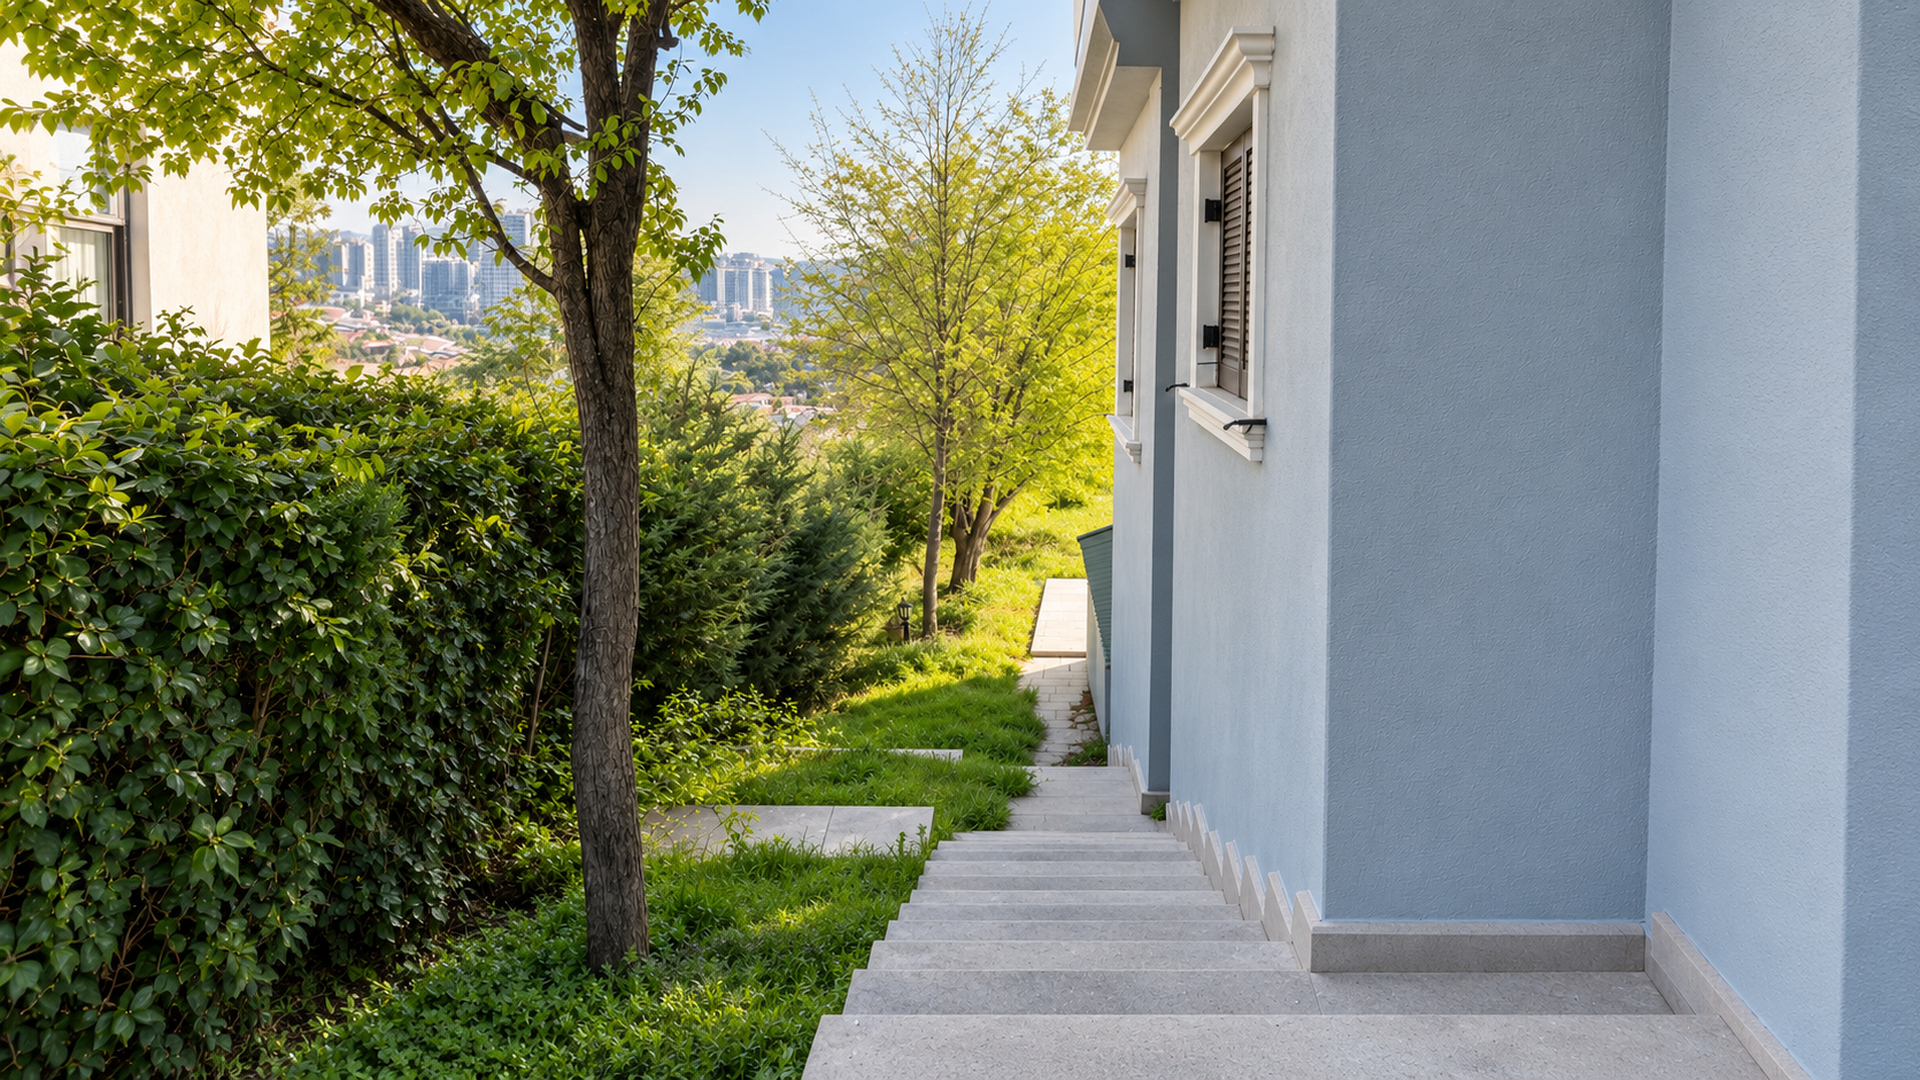
The planted garden path at the residence
The planted path · Garden level
Together, and apart

Life gathers here.
And finds its quiet.
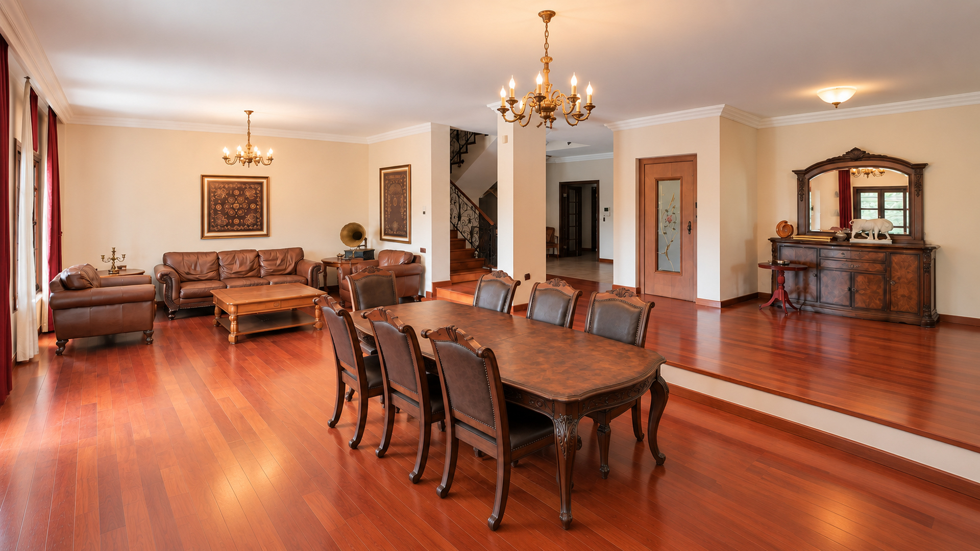
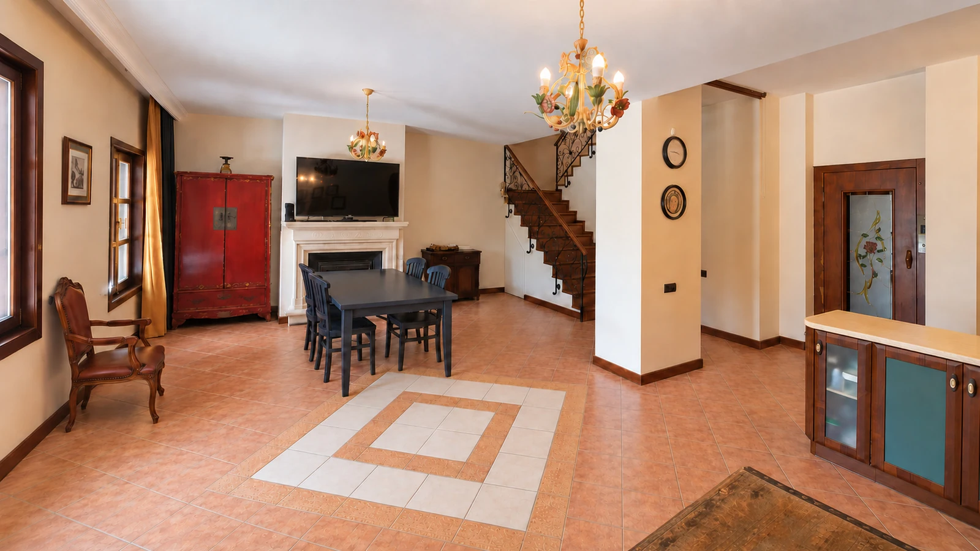
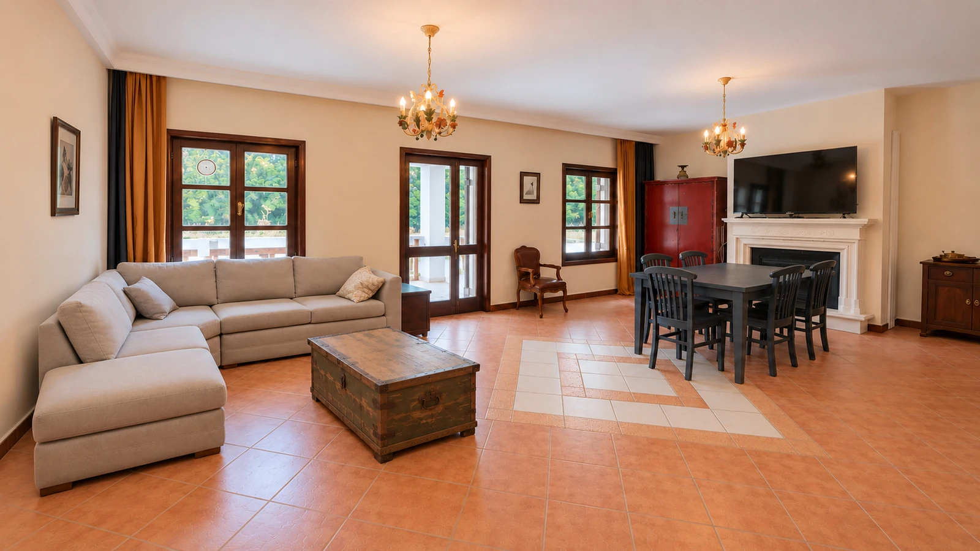
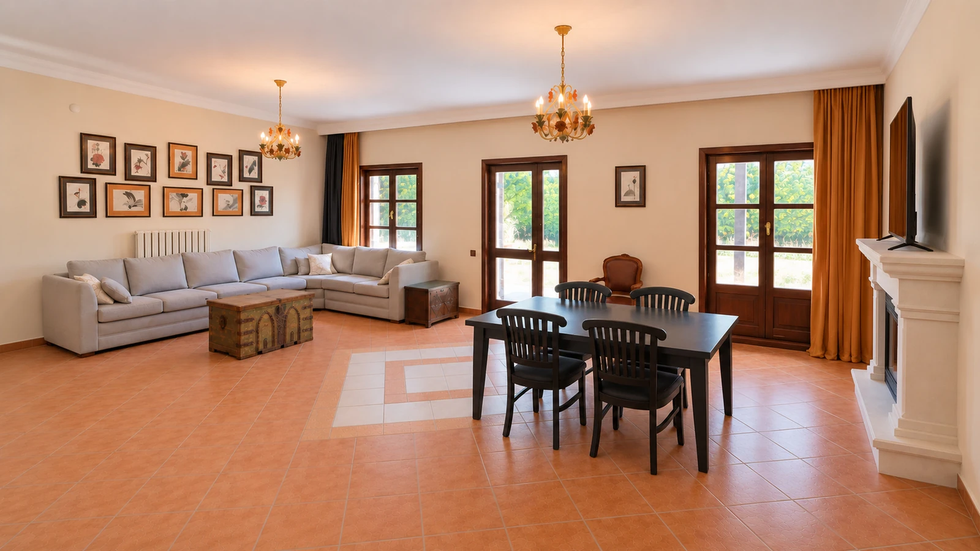
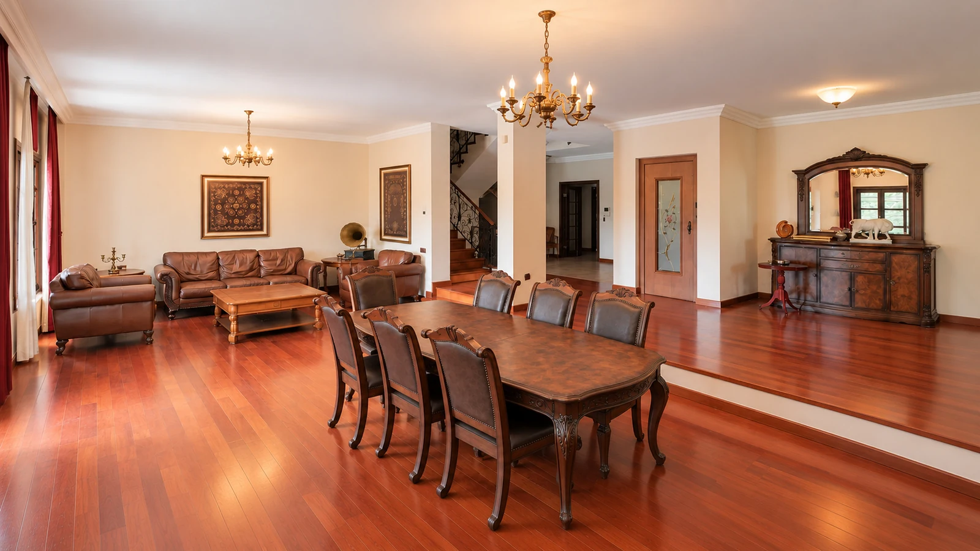
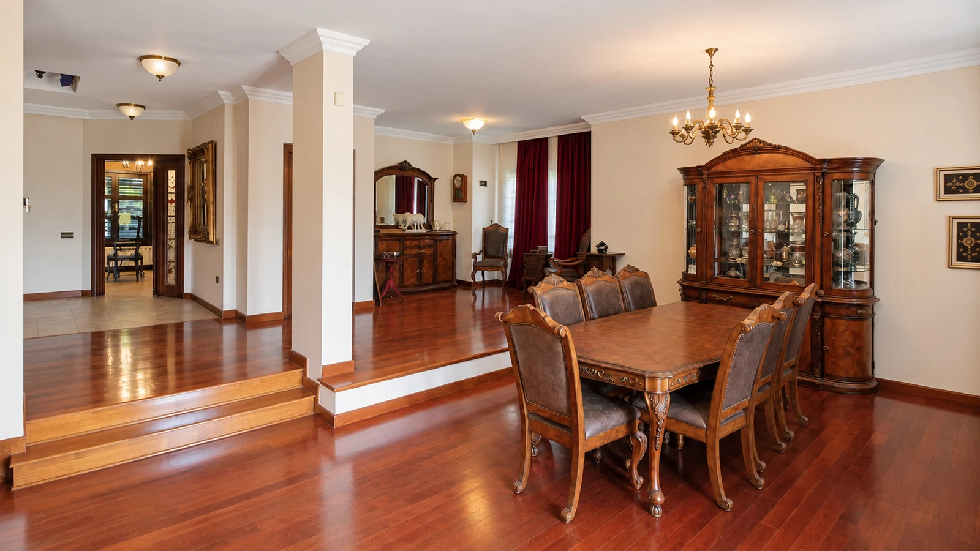
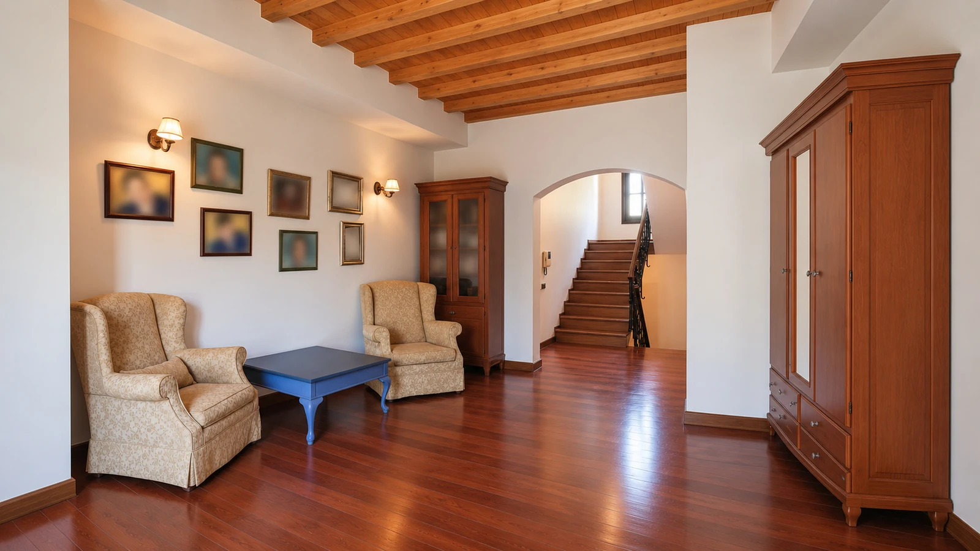
Living and dining space on the entrance level
Entrance level Living, dining, together.
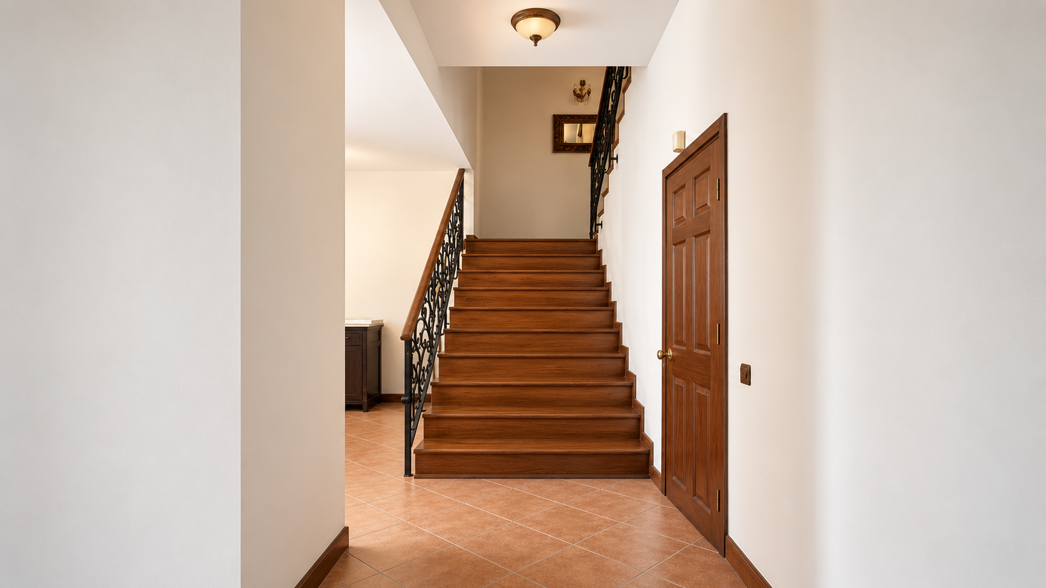
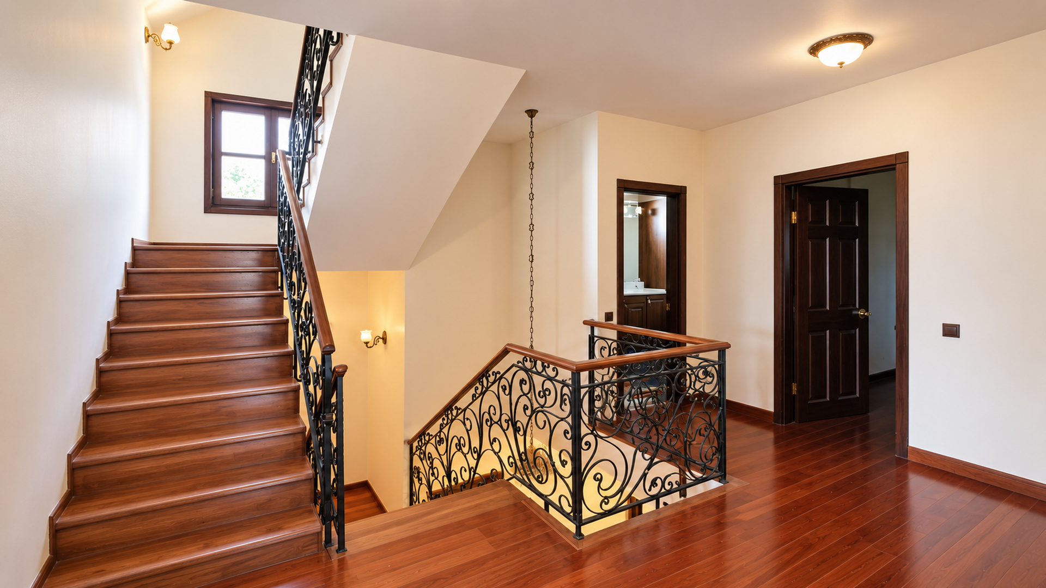
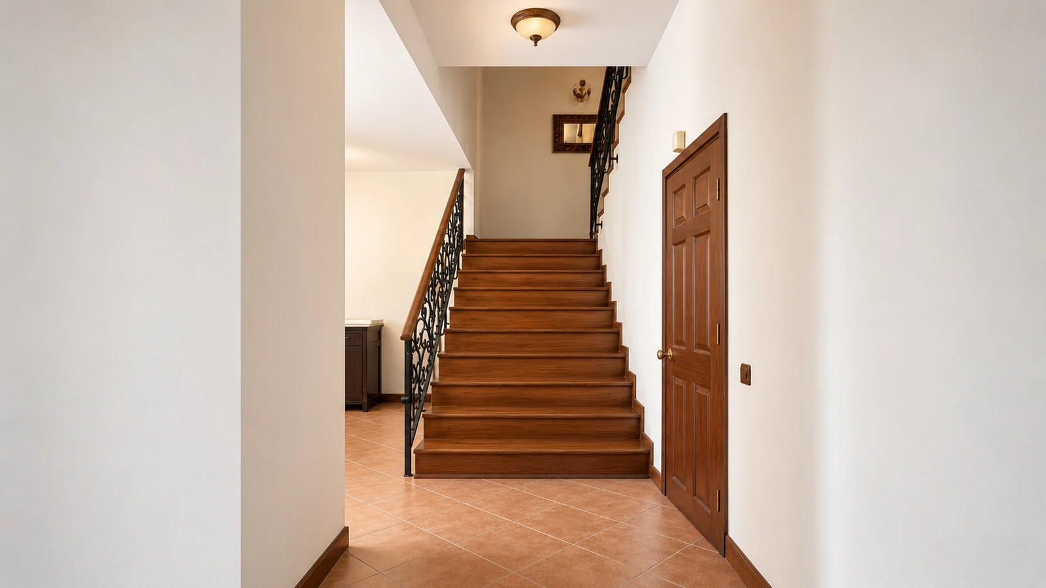
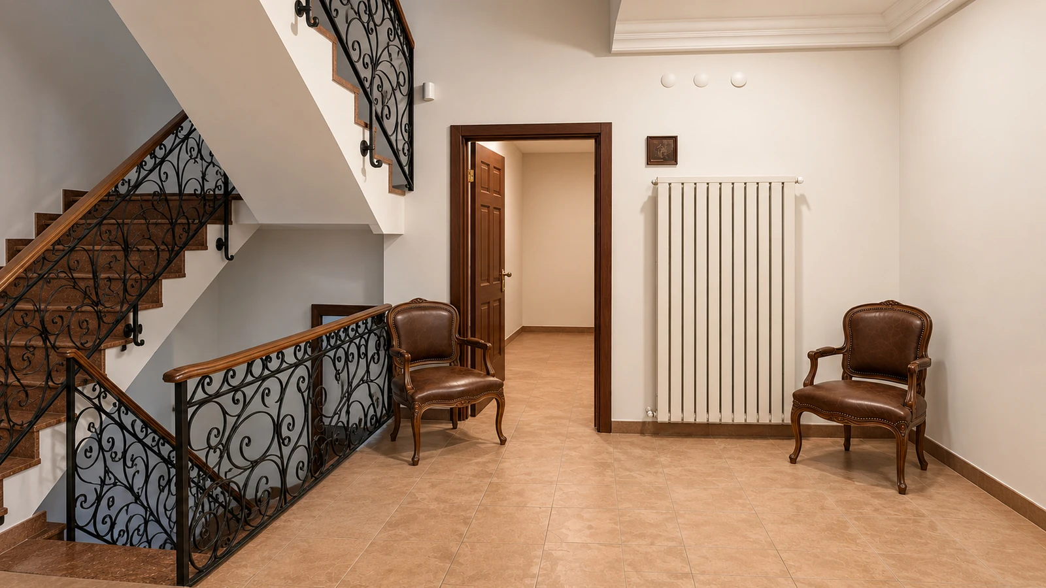
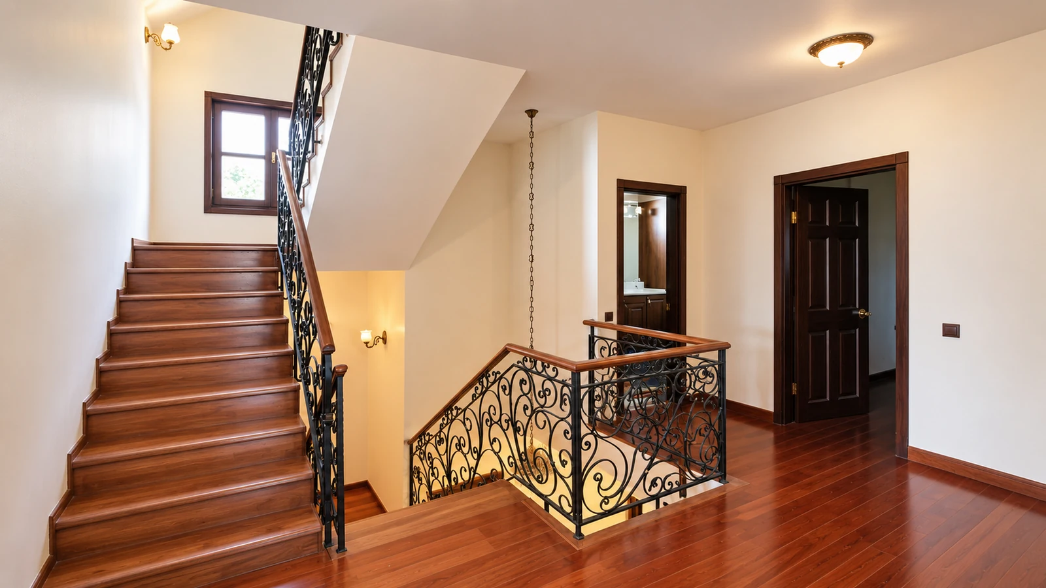
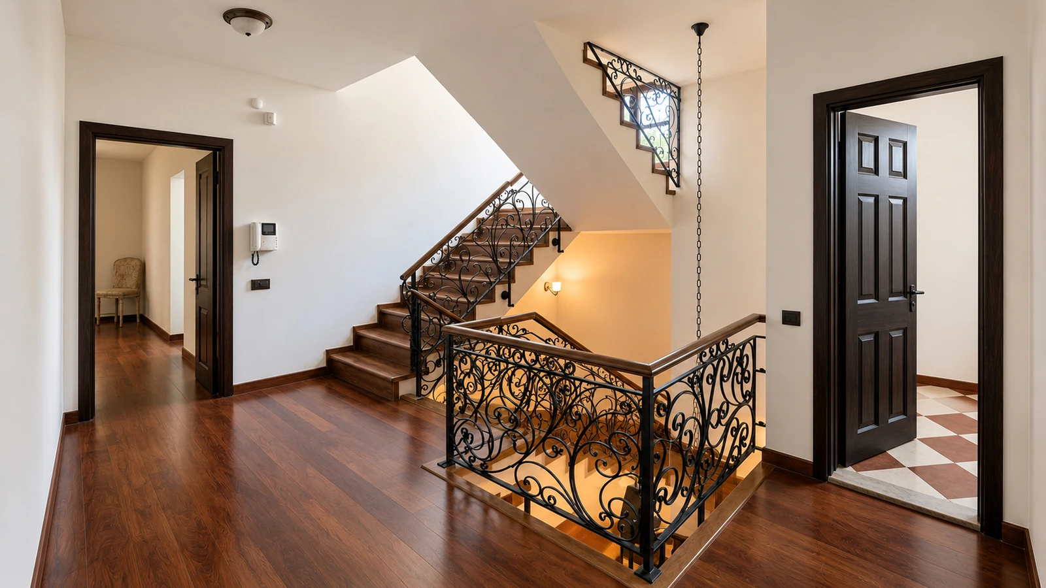
The central staircase seen from the garden level
The central stair A sense of connection.
First level / Principal suite

A quieter
kind of luxury.

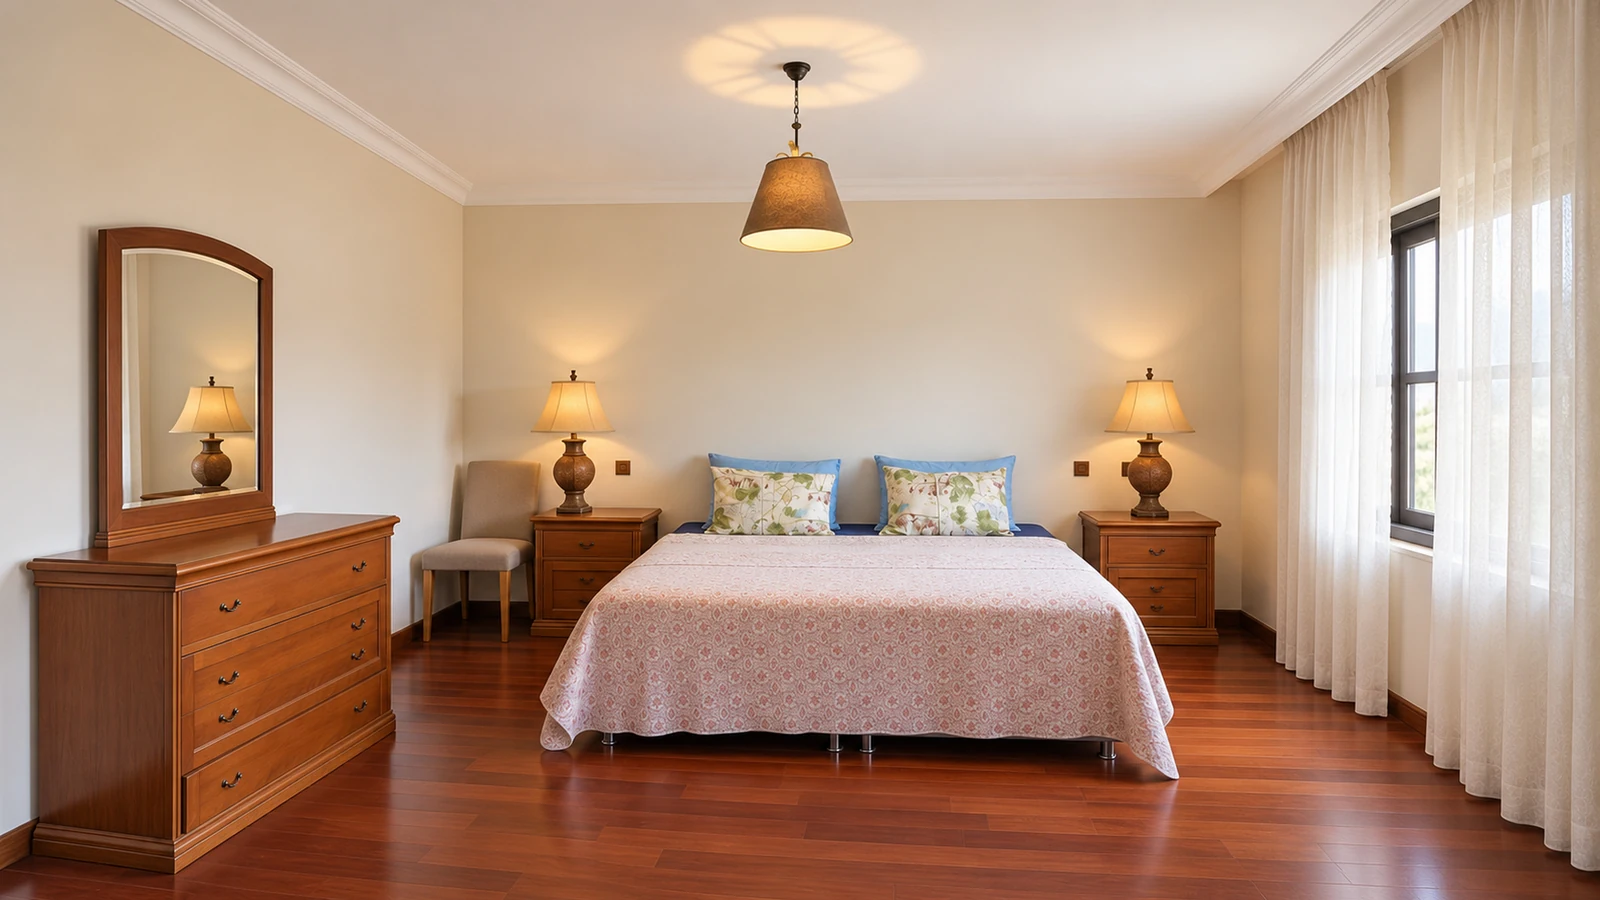
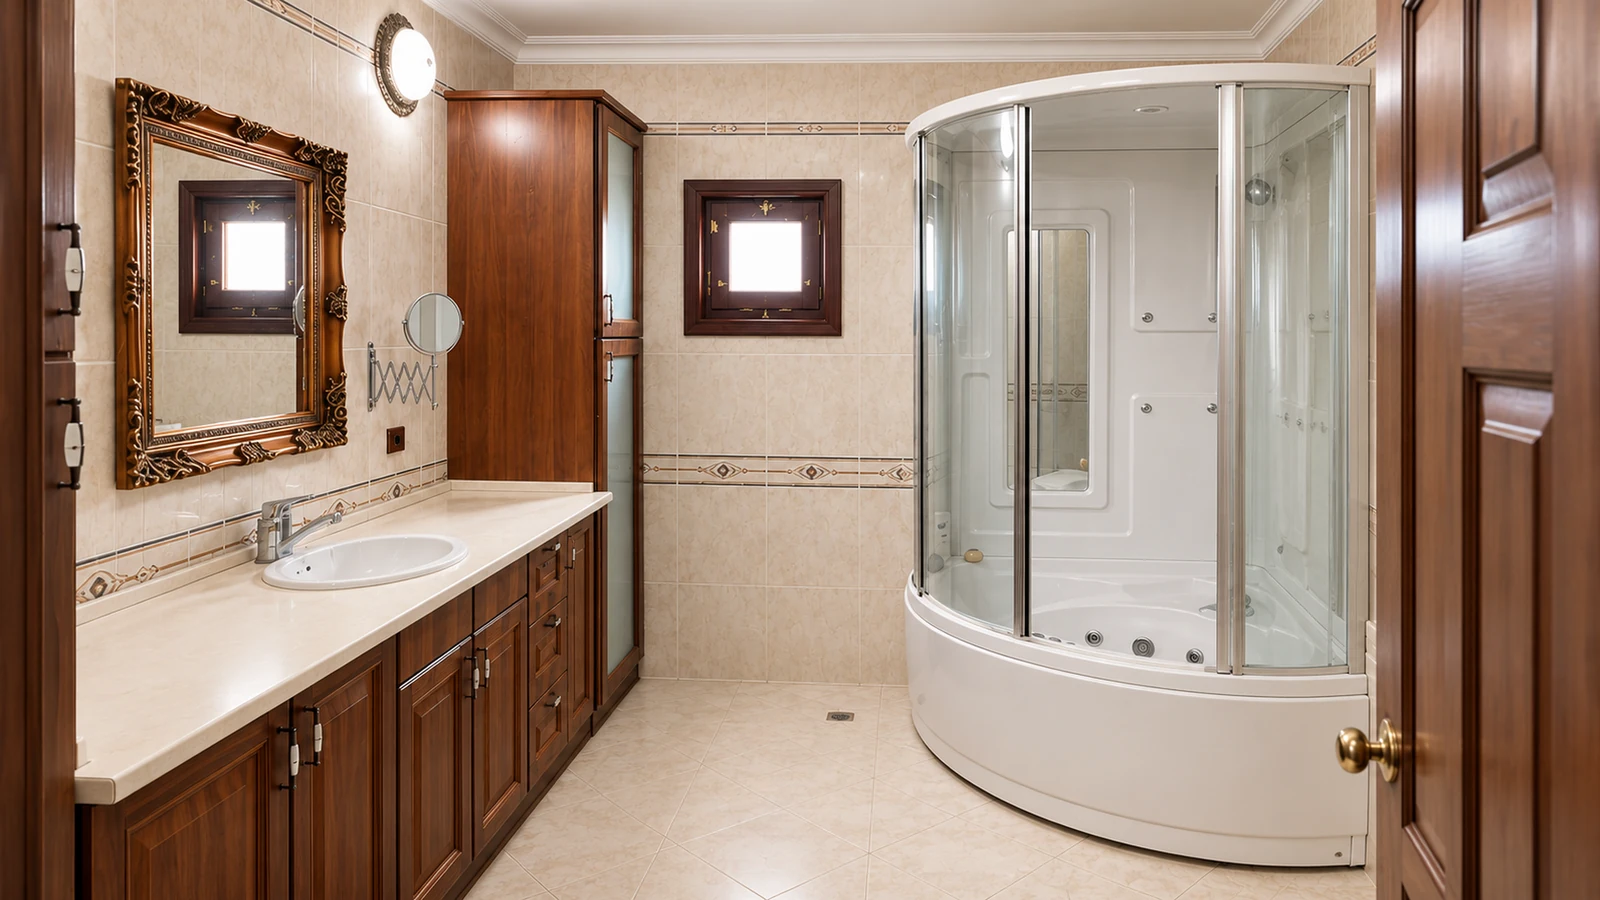
A bedroom, dressing space and en-suite bathroom form a private sequence within the home.
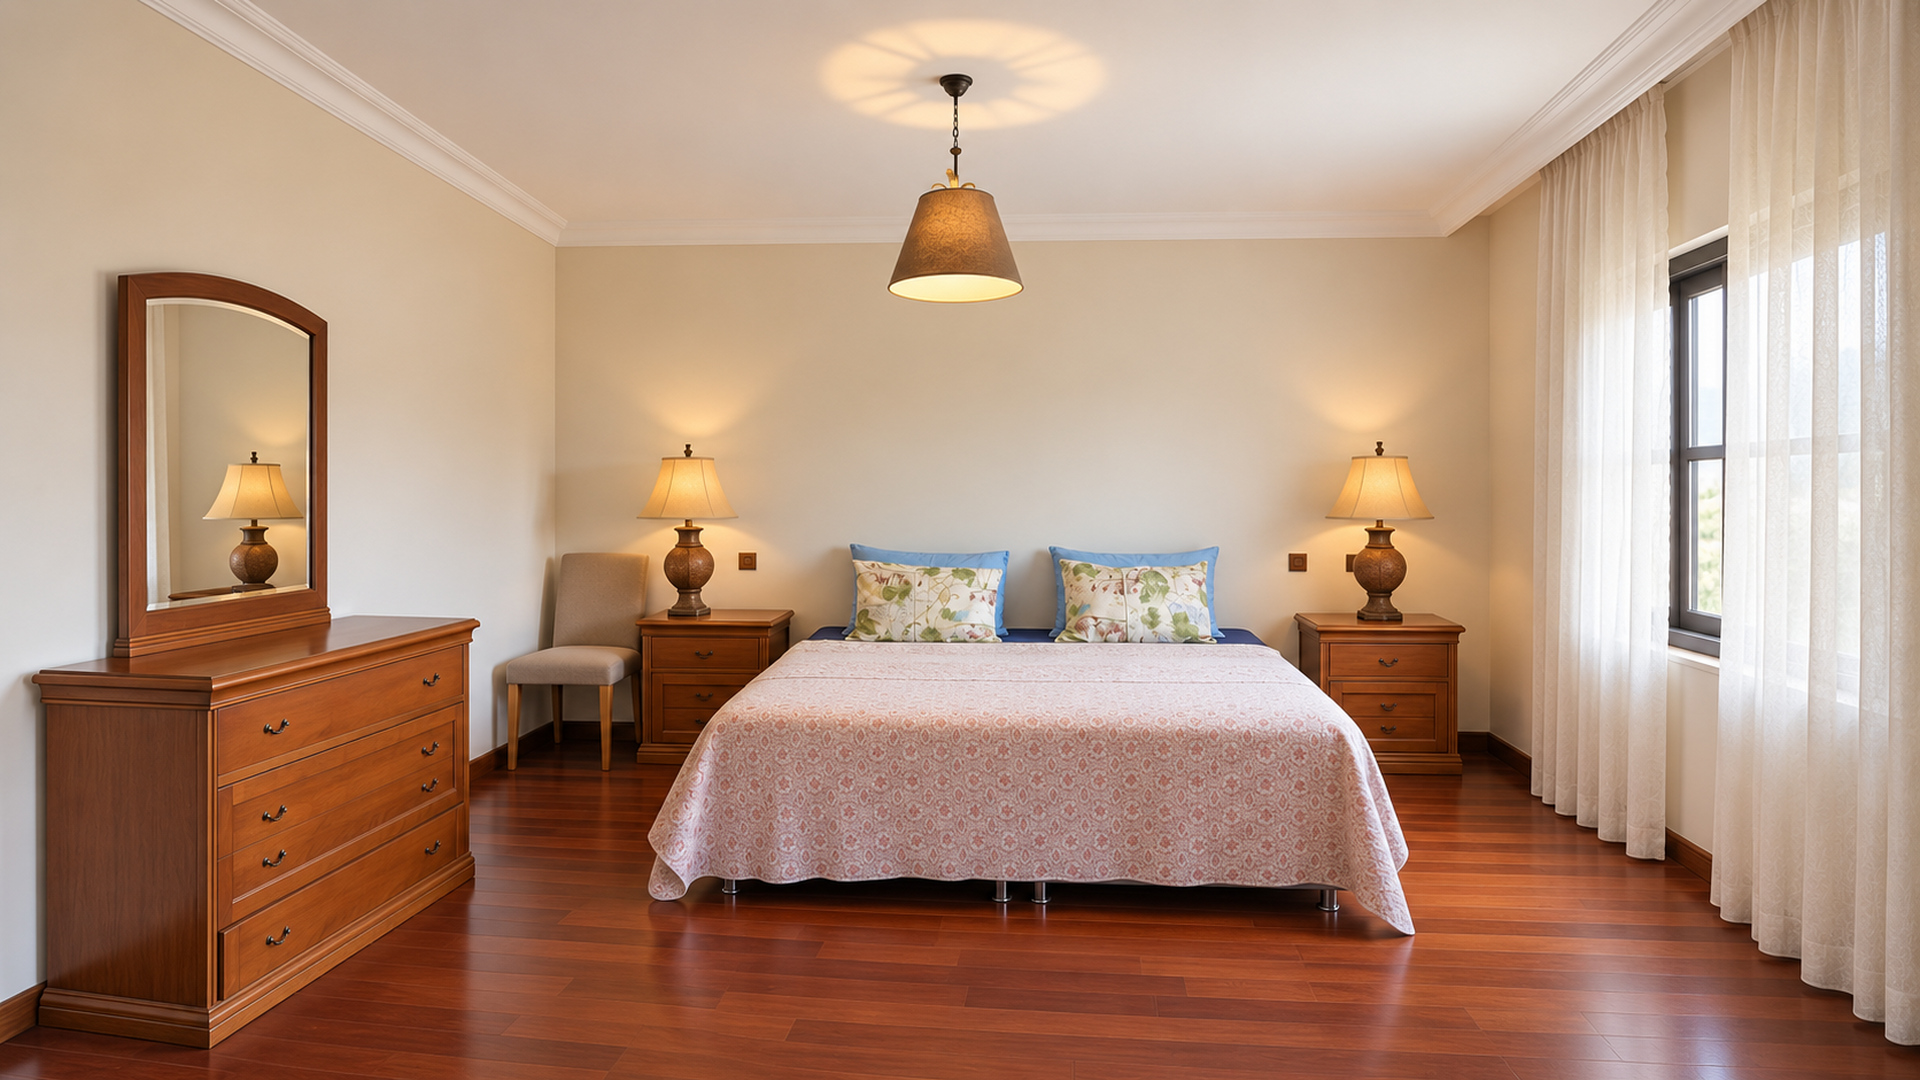
Principal bedroom on the first level
The principal bedroom · First level
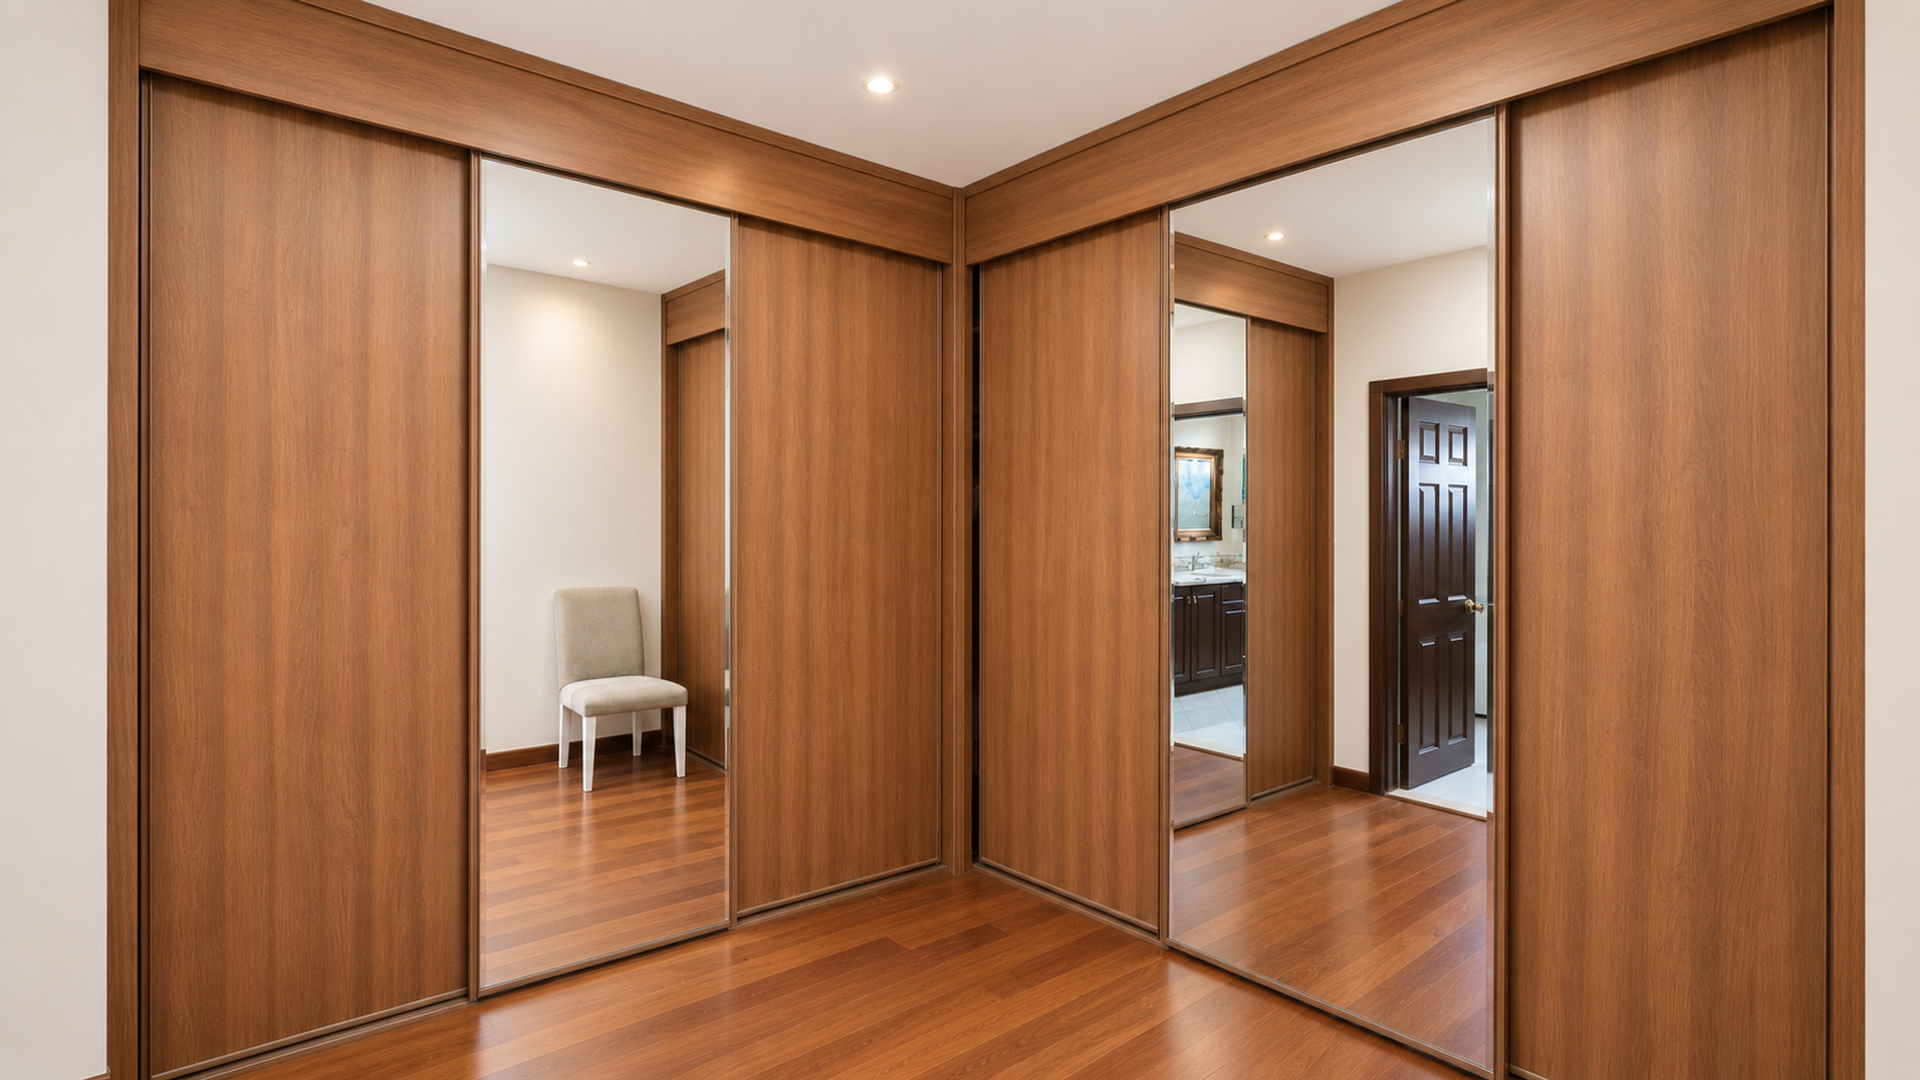
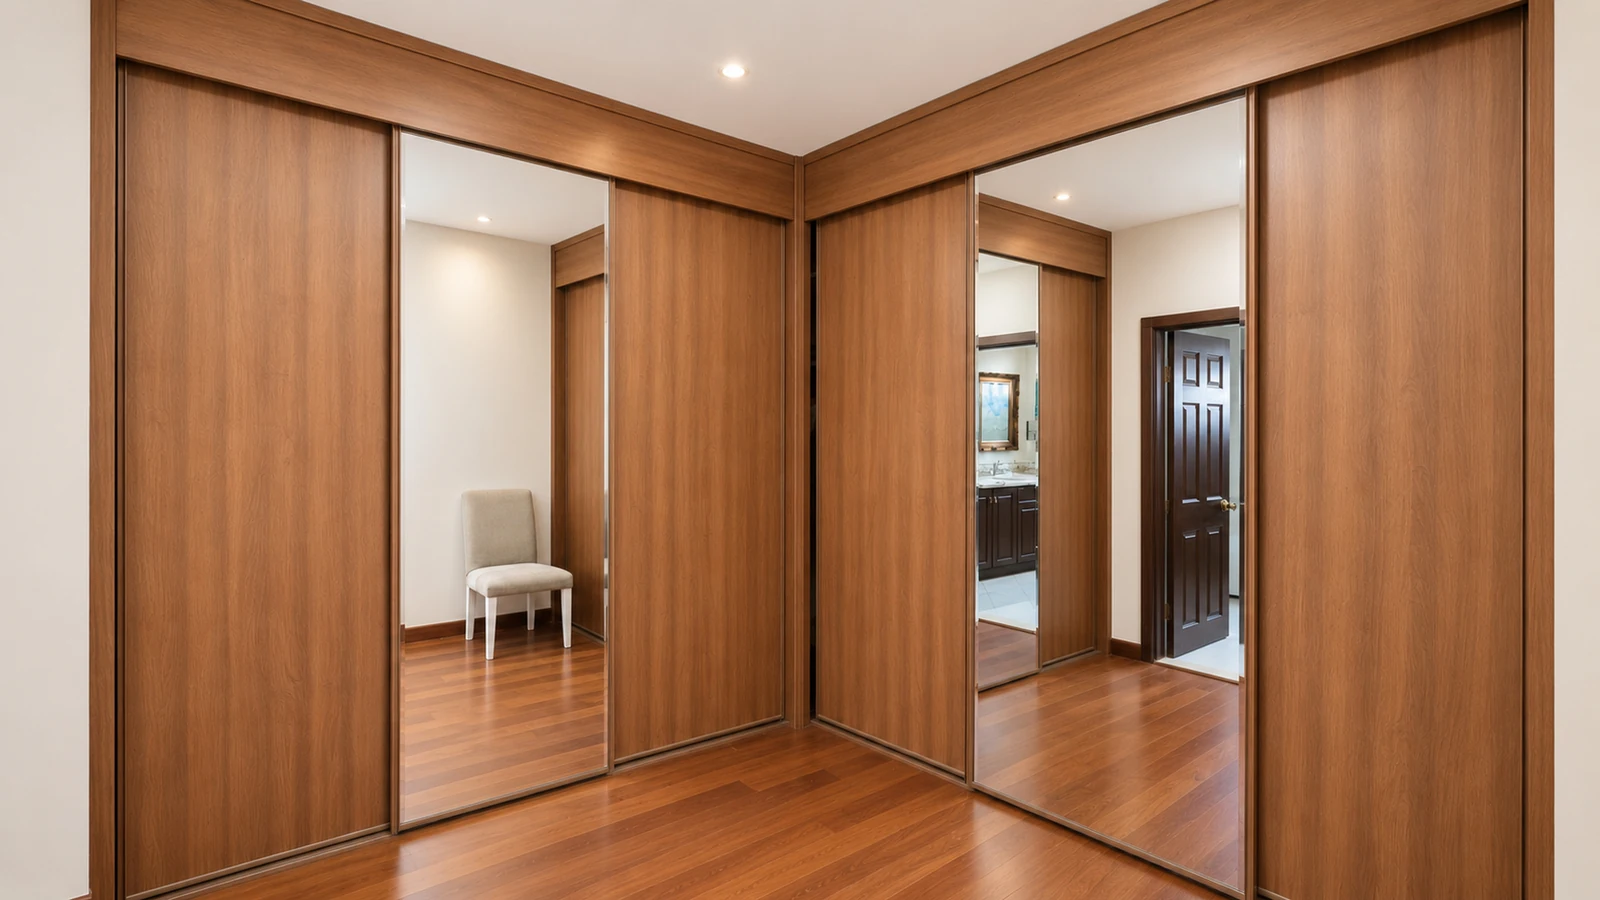
Dressing space adjoining the principal bedroom
Dressing space · First level
Different levels, different possibilities

One home.
More than one way to live.

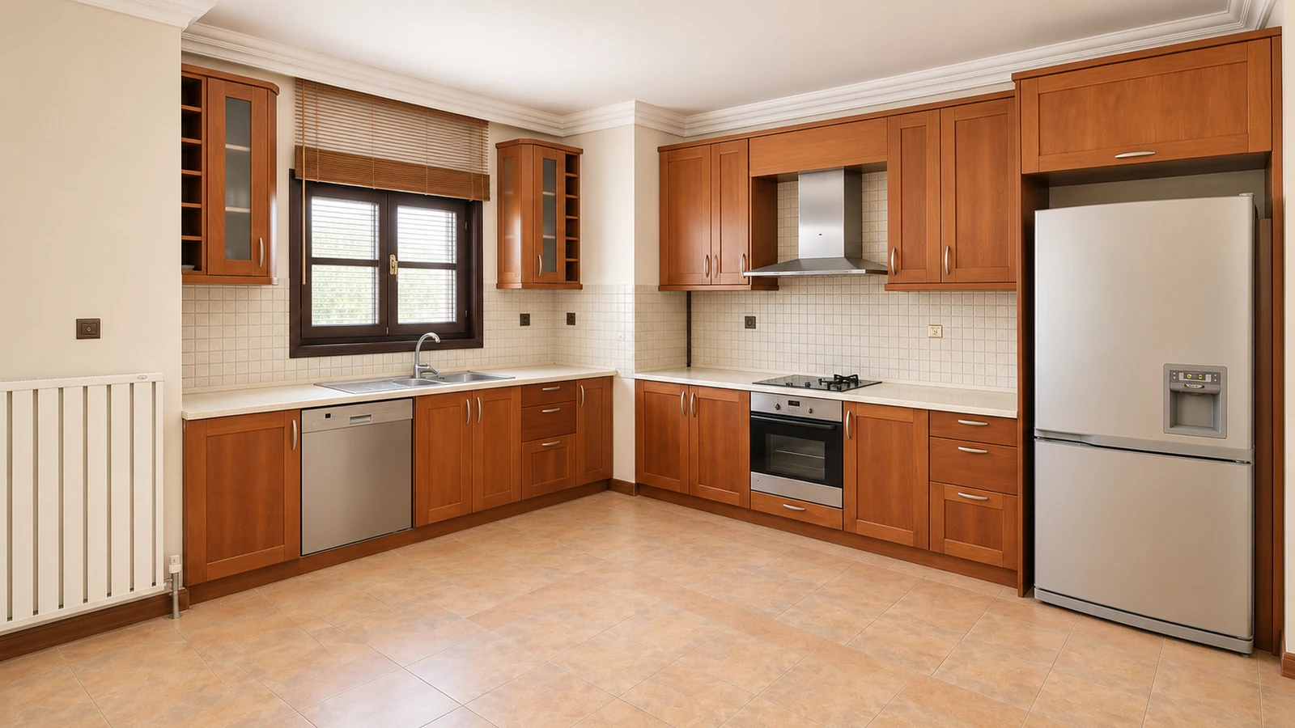
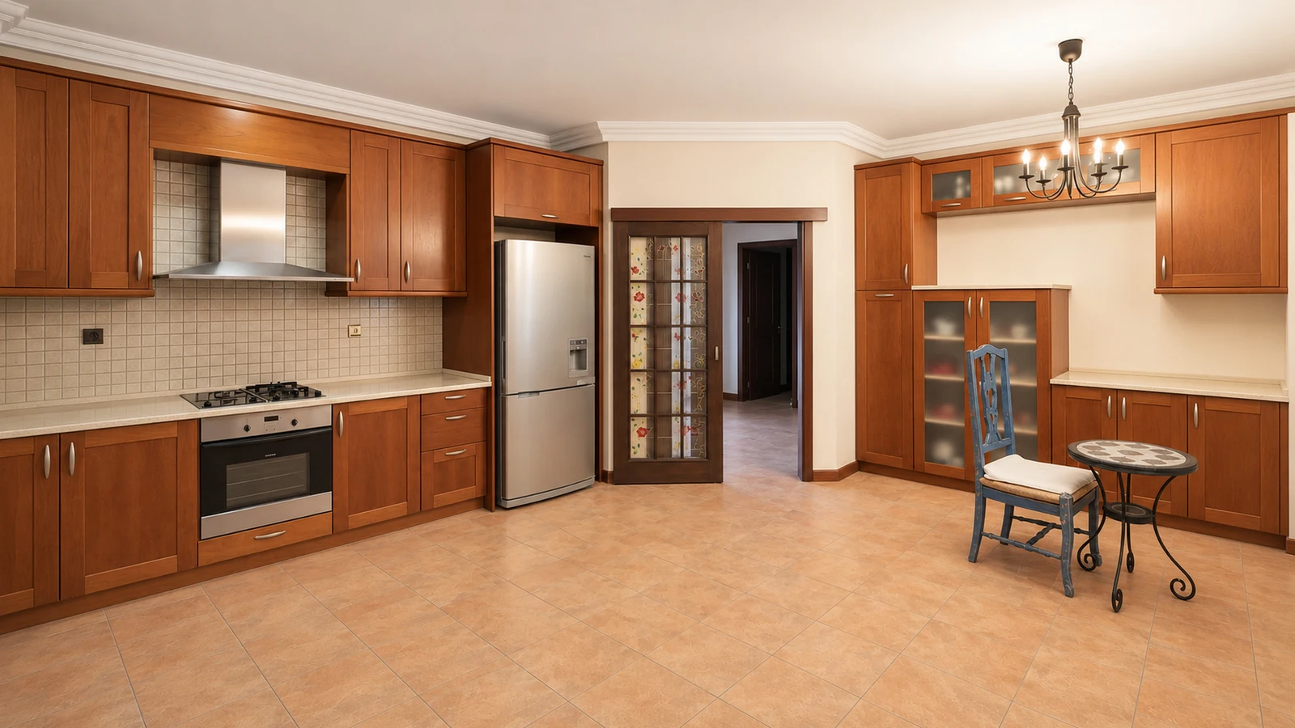
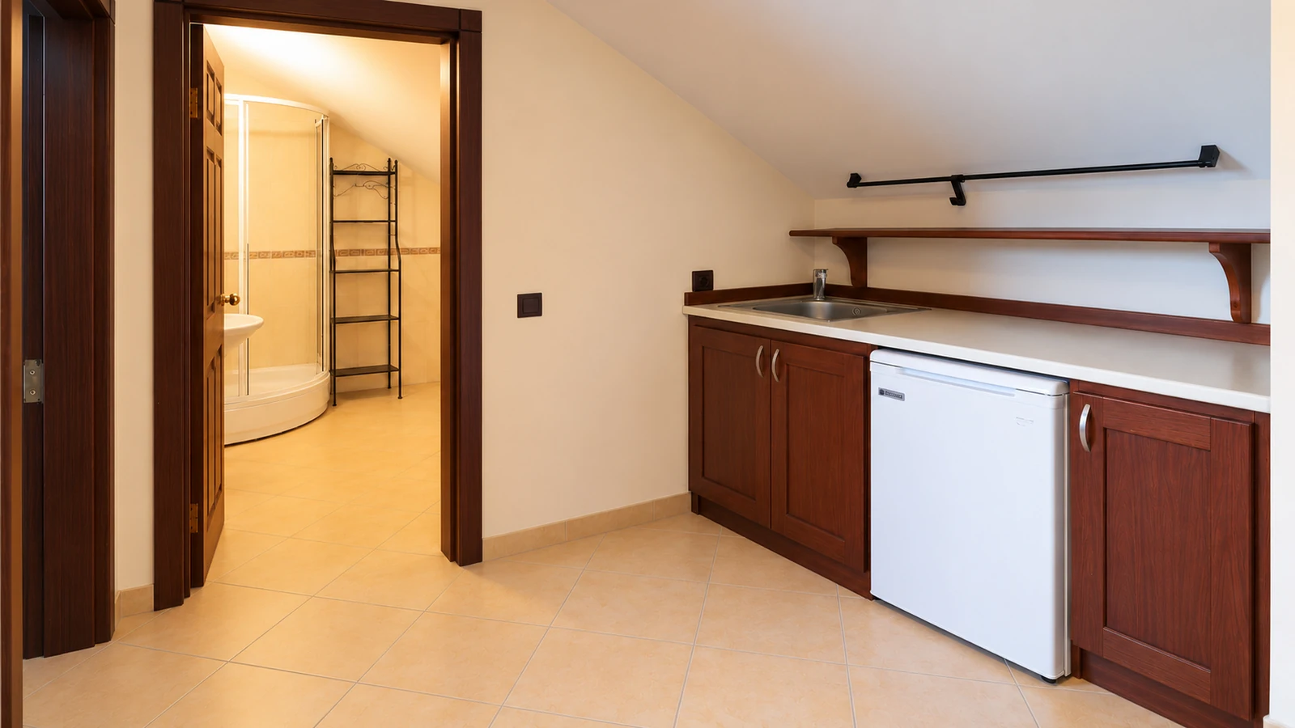
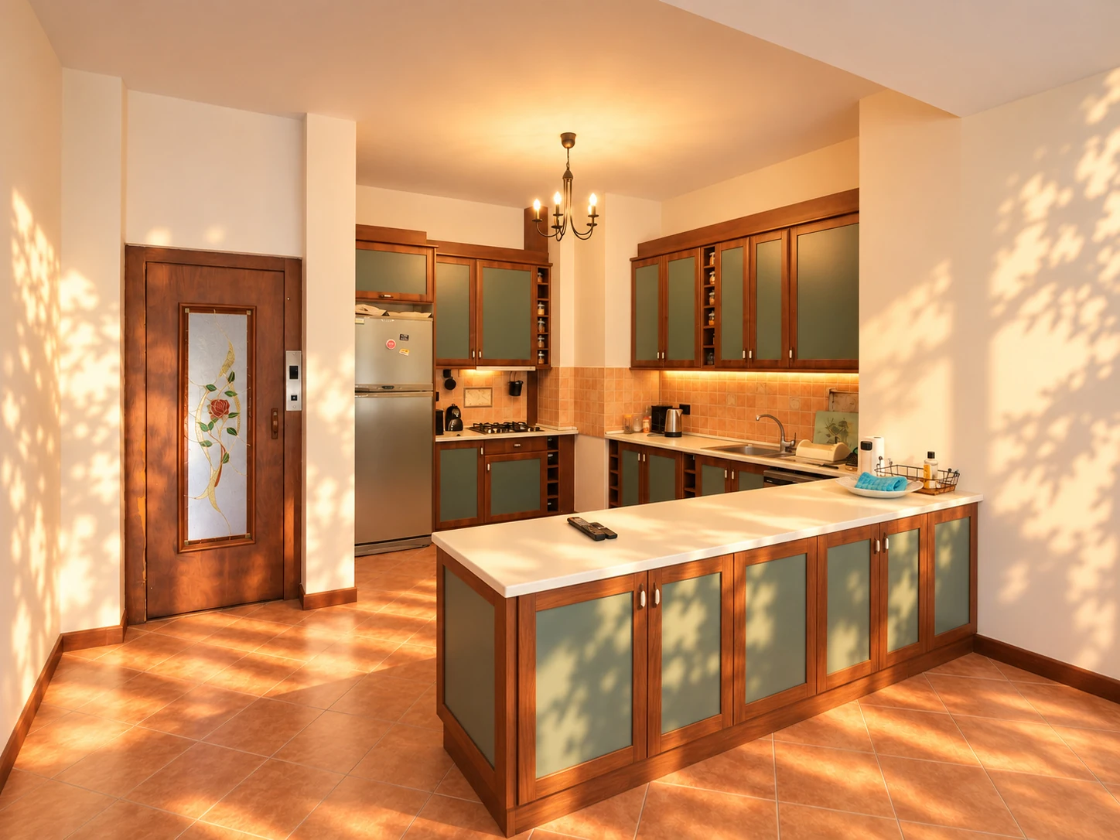
A principal kitchen, a garden-level kitchen and a kitchenette beneath the roof support the different rhythms of a large home.
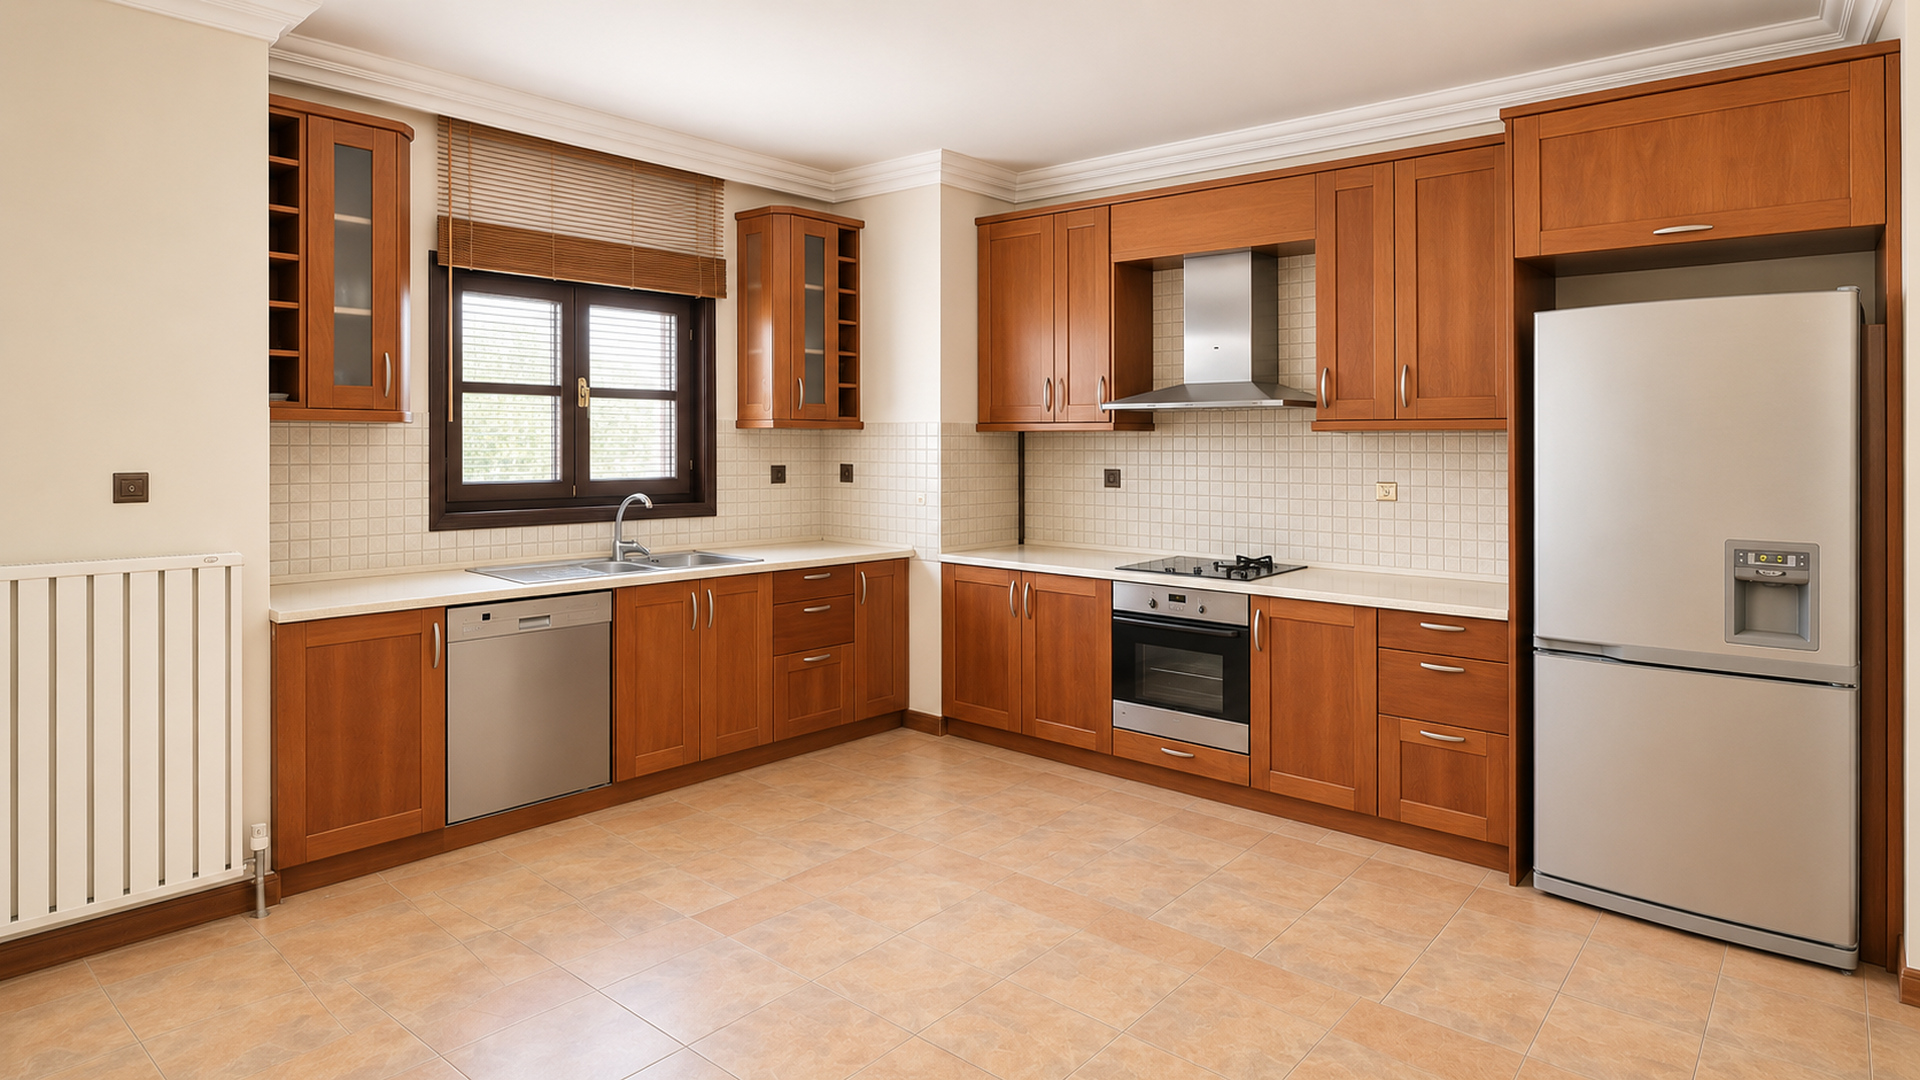
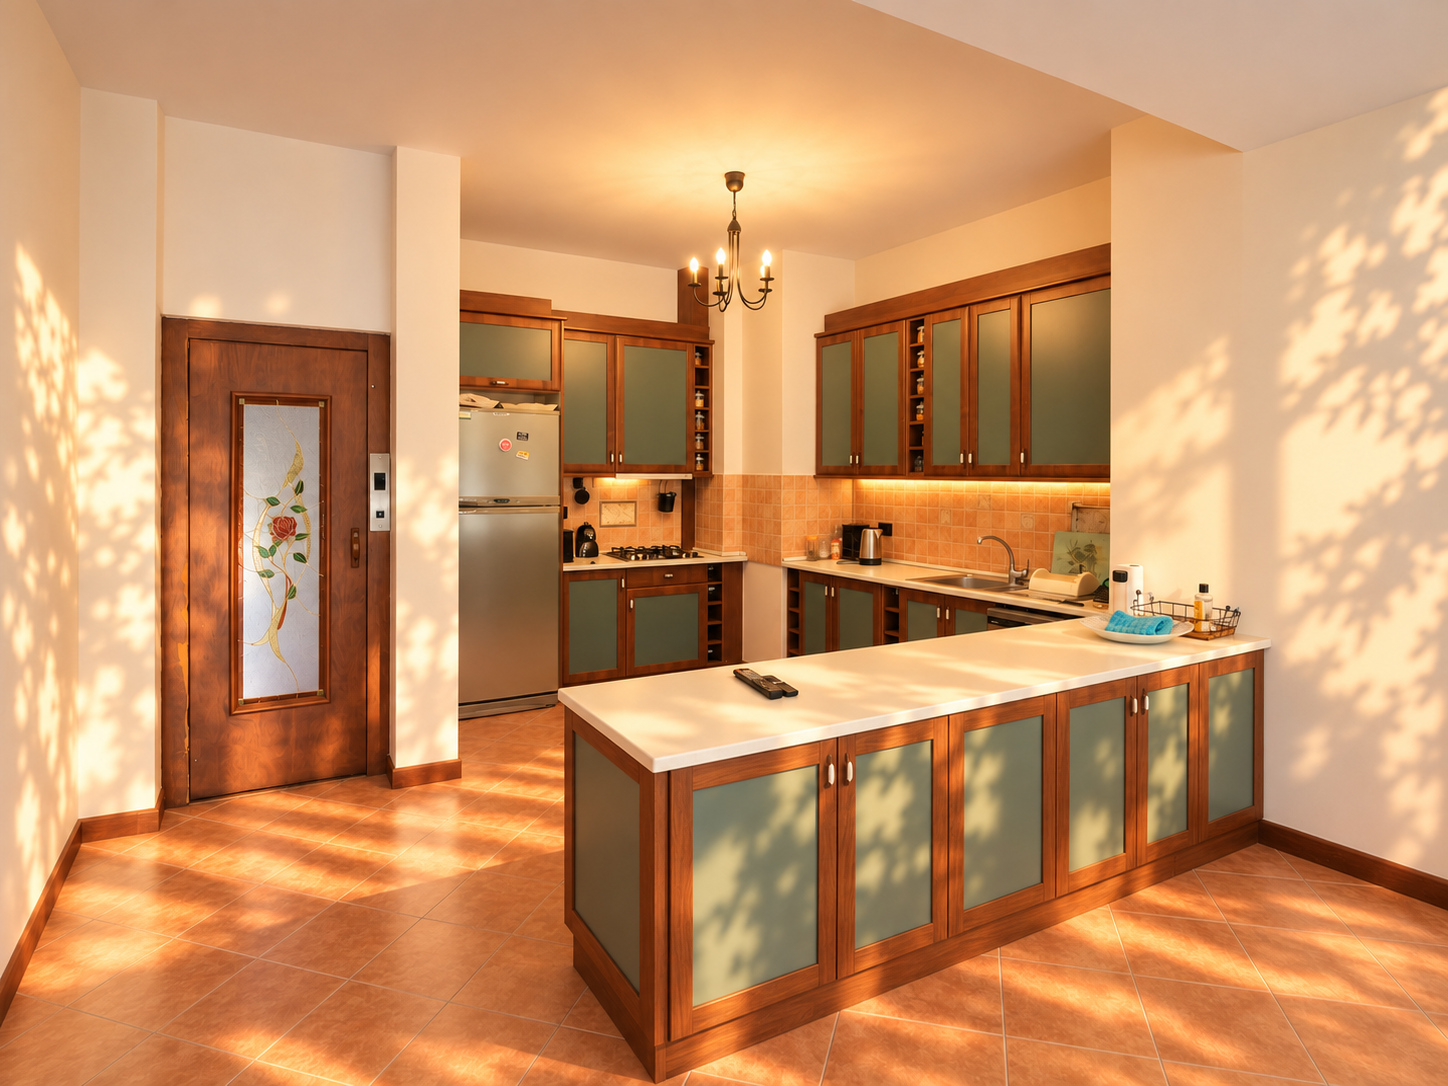
Principal kitchen on the entrance level
01 / Entrance The everyday kitchen.
The garden-level kitchen
02 / Garden Close to the outdoors.
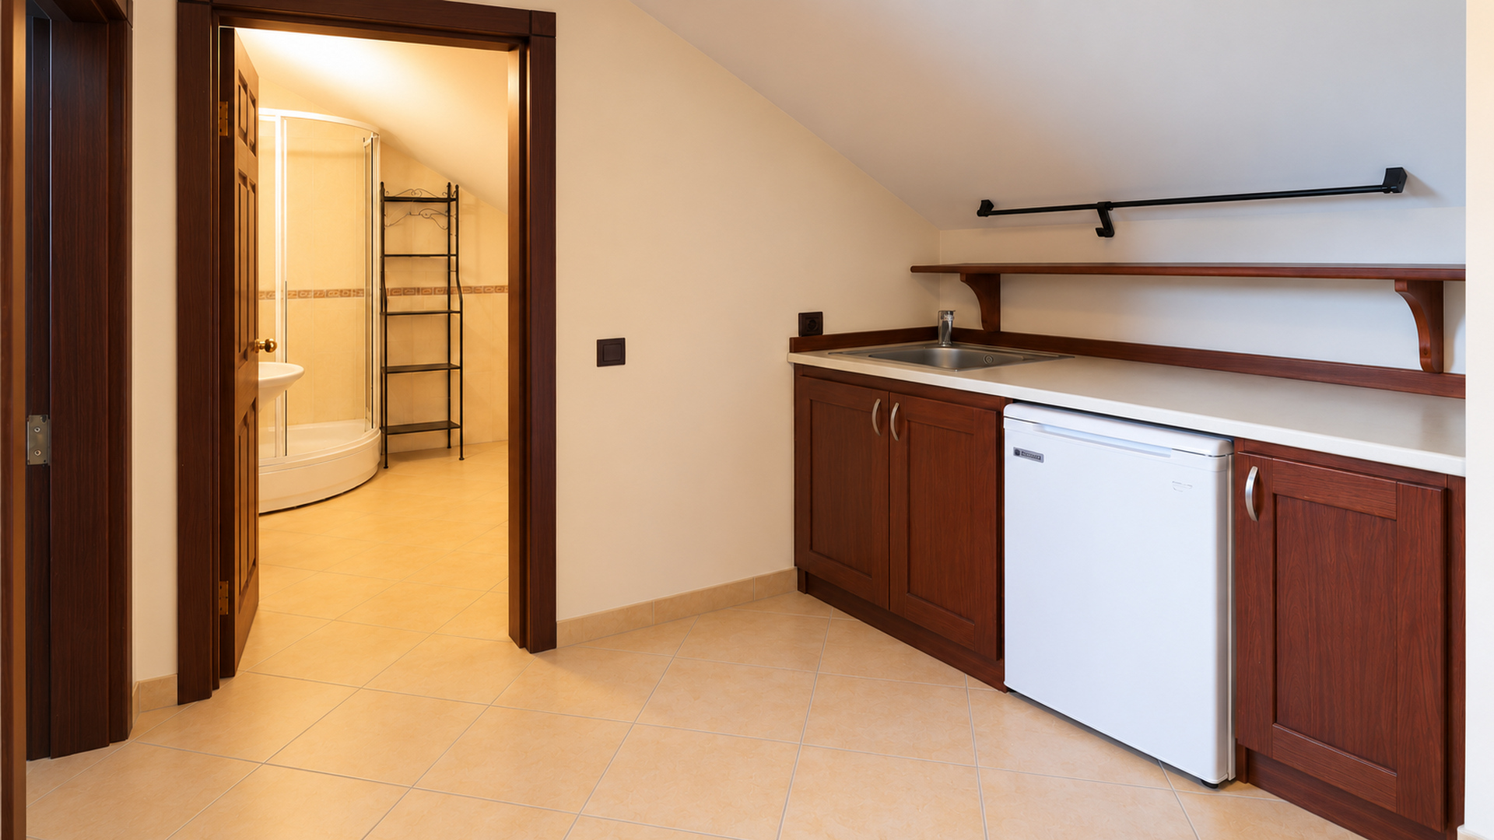
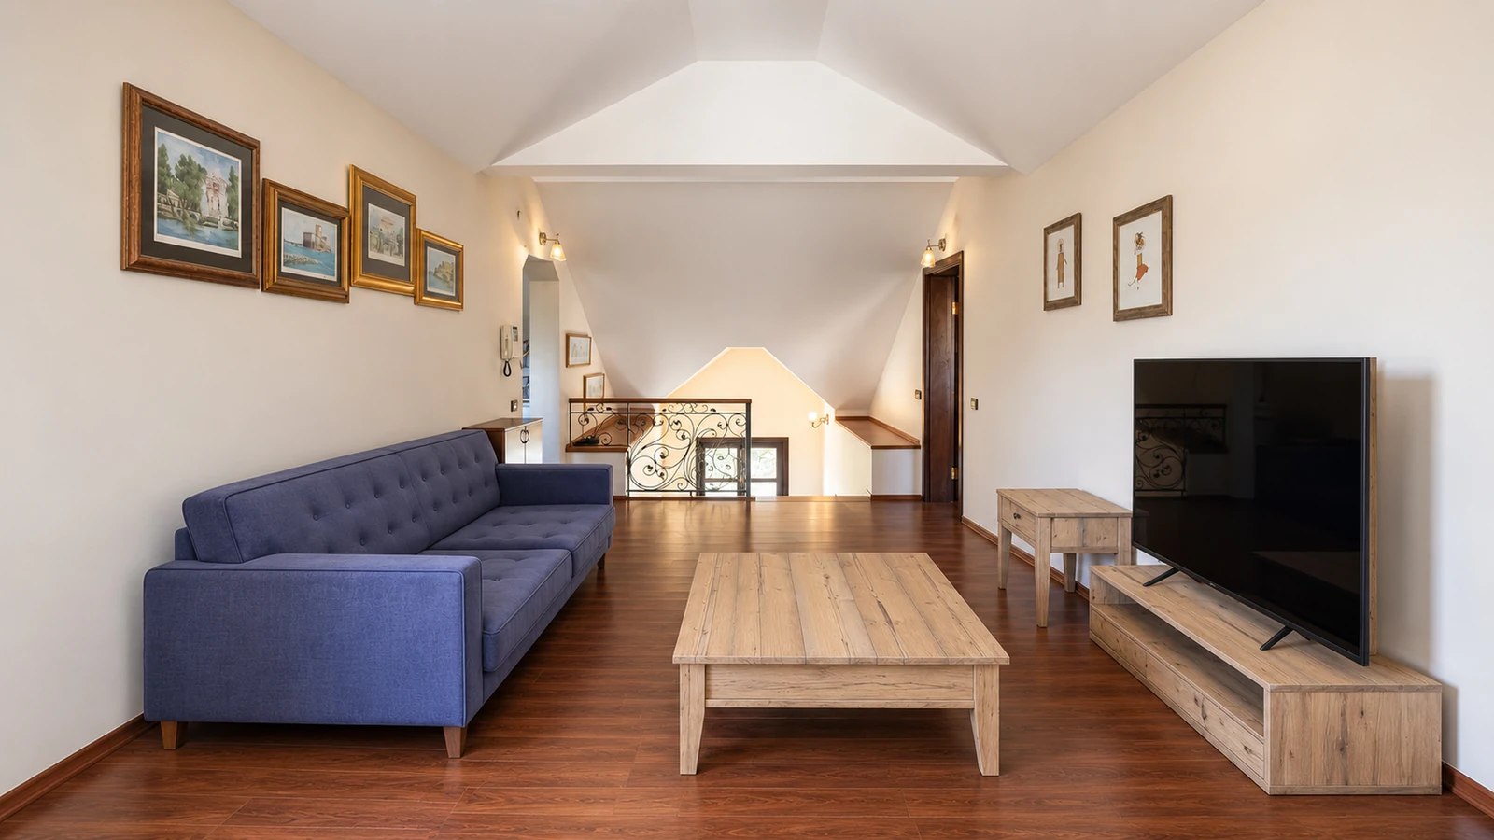
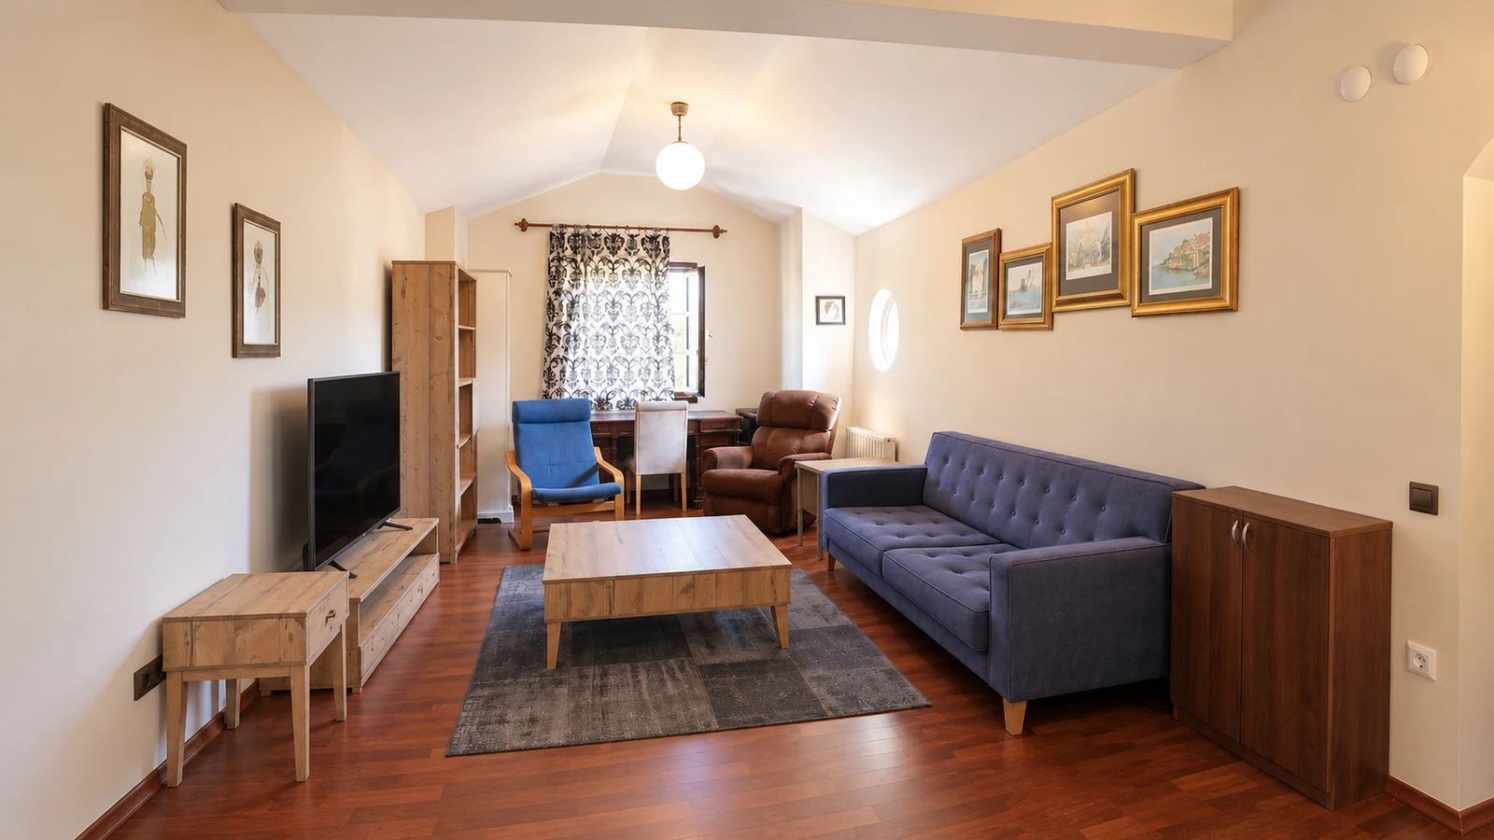
Kitchenette on the attic landing
03 / Attic A level of independence.
04 / One home, four chapters

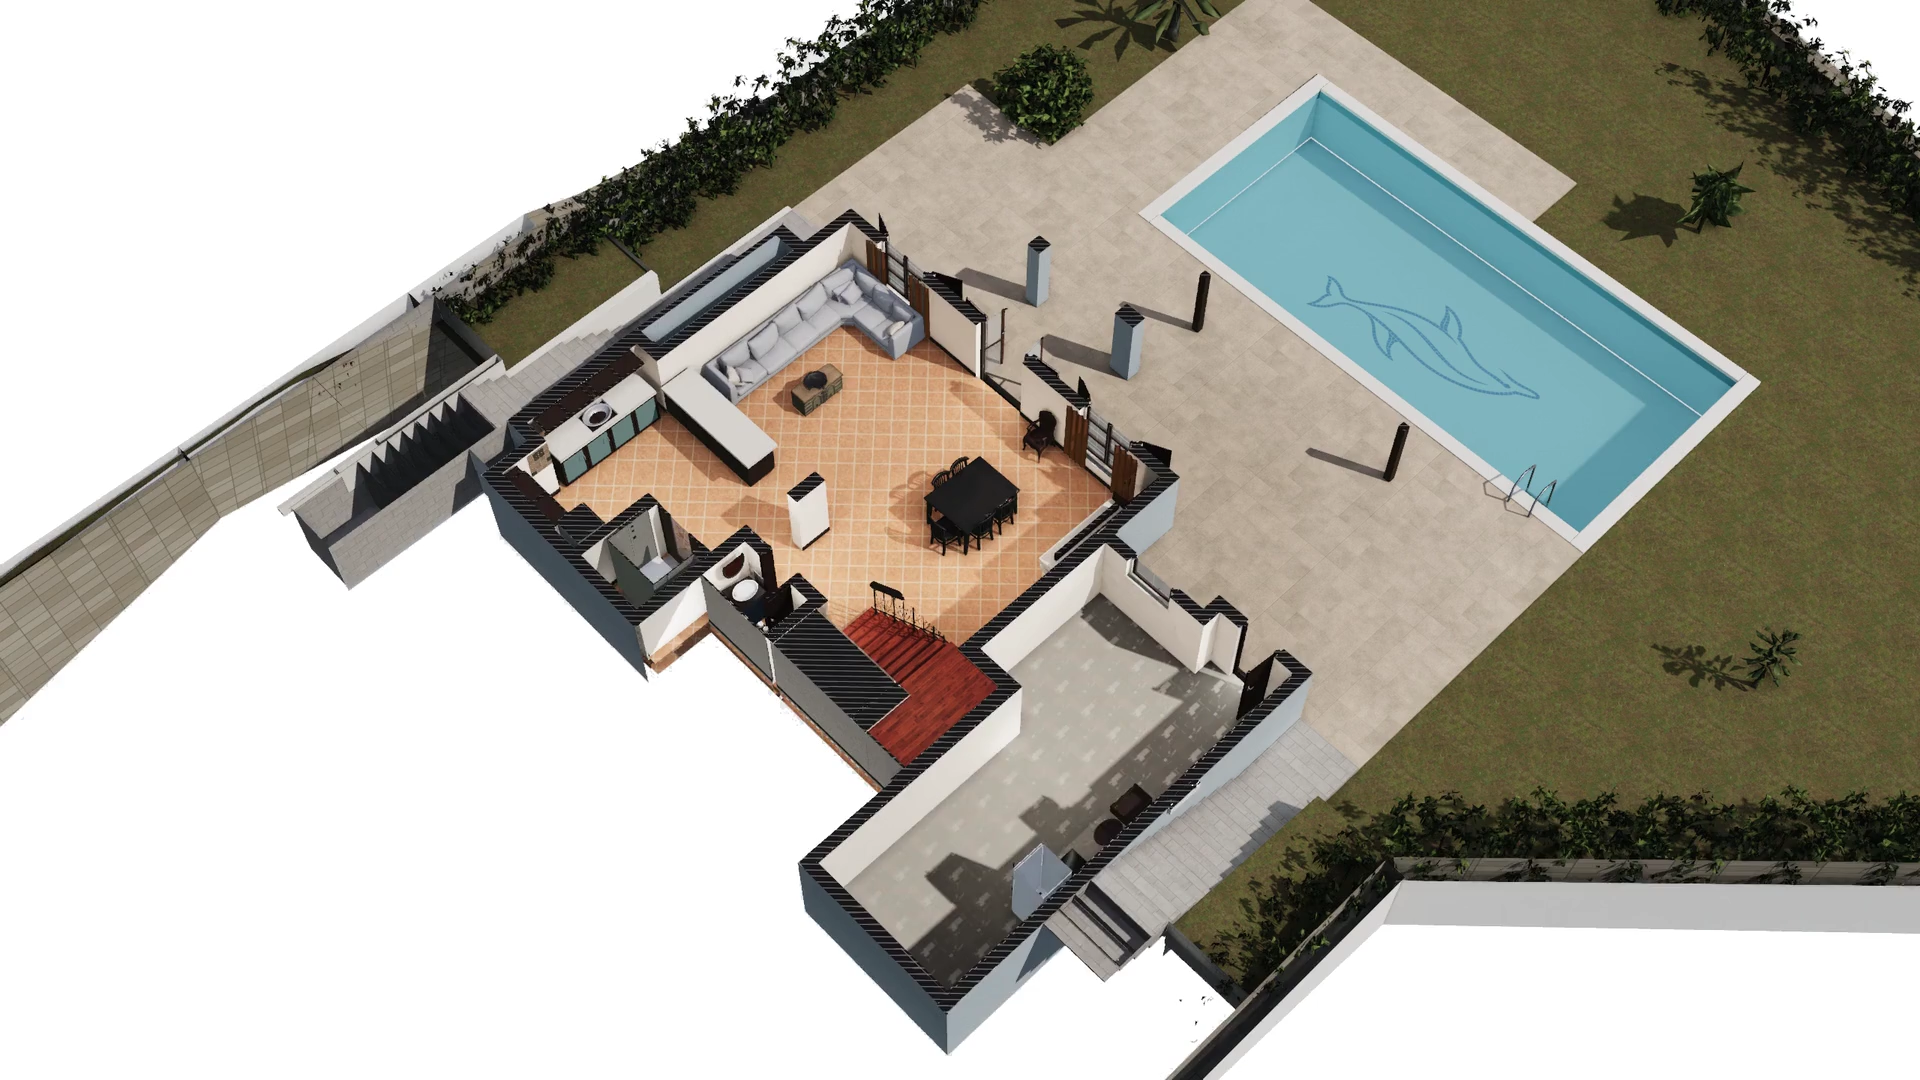
The garden level.

Garden level isometric overview

Living spaces open towards the pool and garden.

Garden / 1 of 4

Scroll through the levels ↓

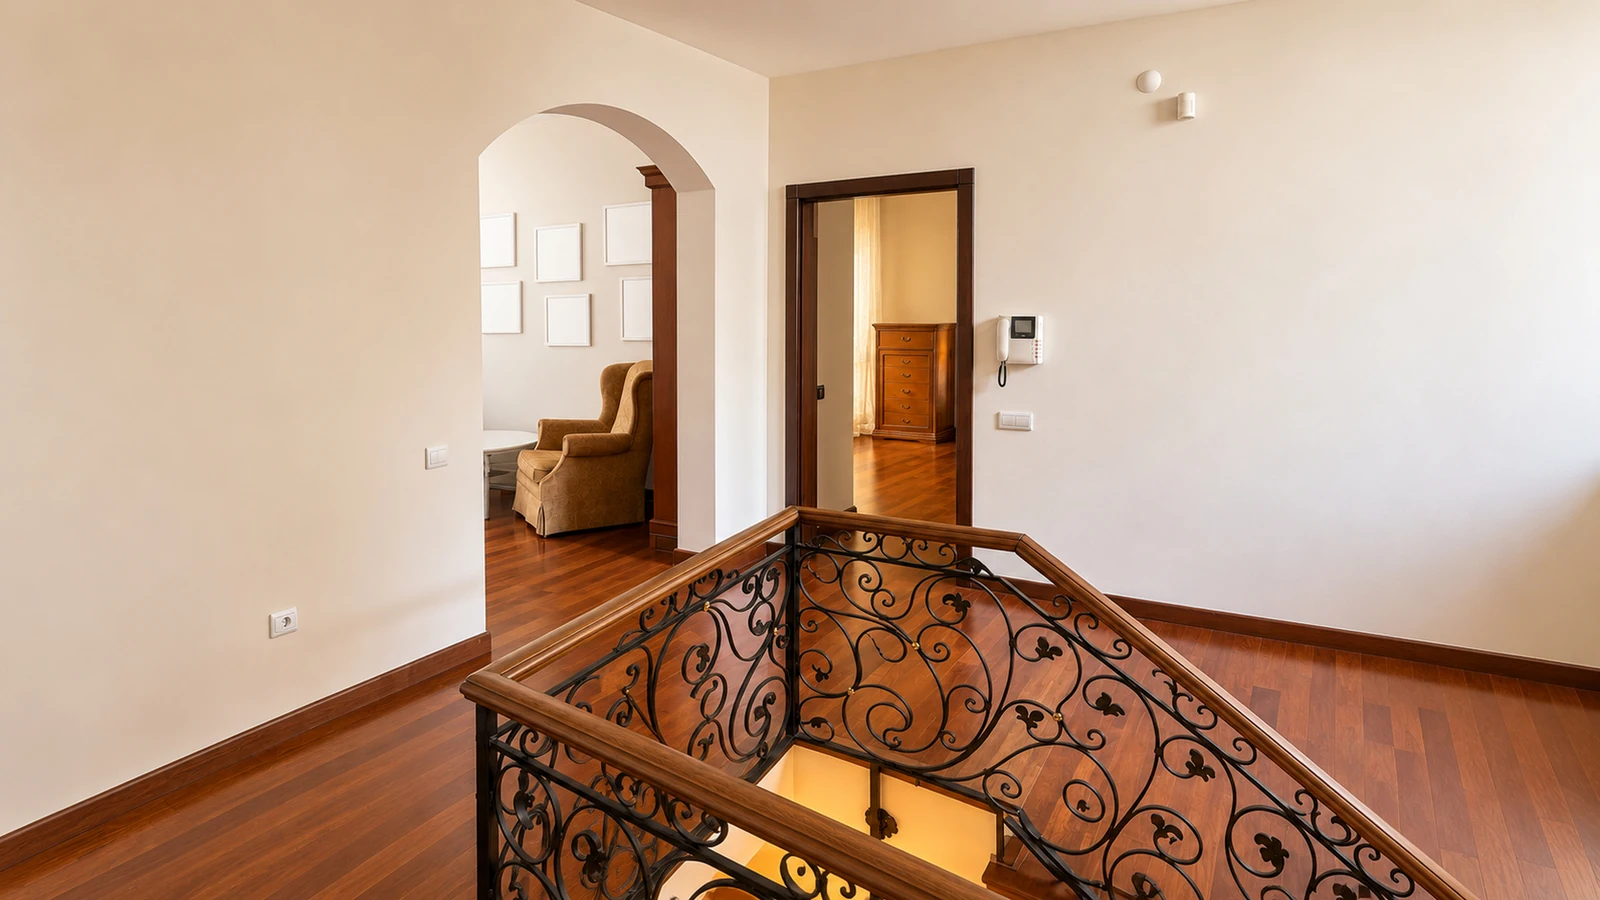
Central staircase connecting the four levels
One connected home · The central stair
Designed around everyday life

Four levels.
One connected home.

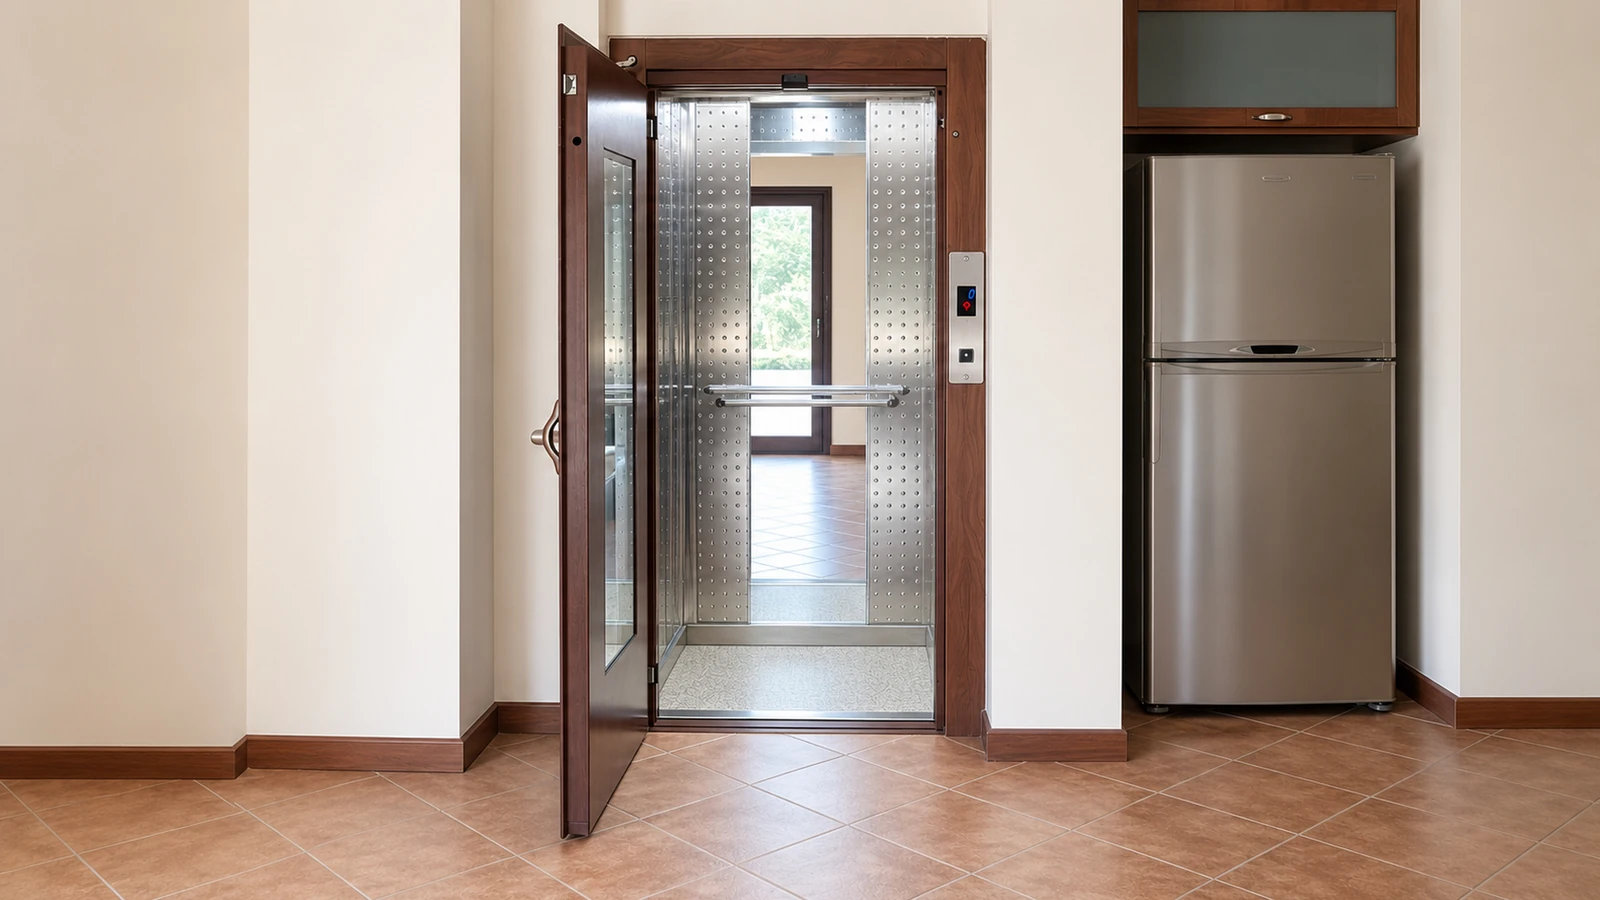
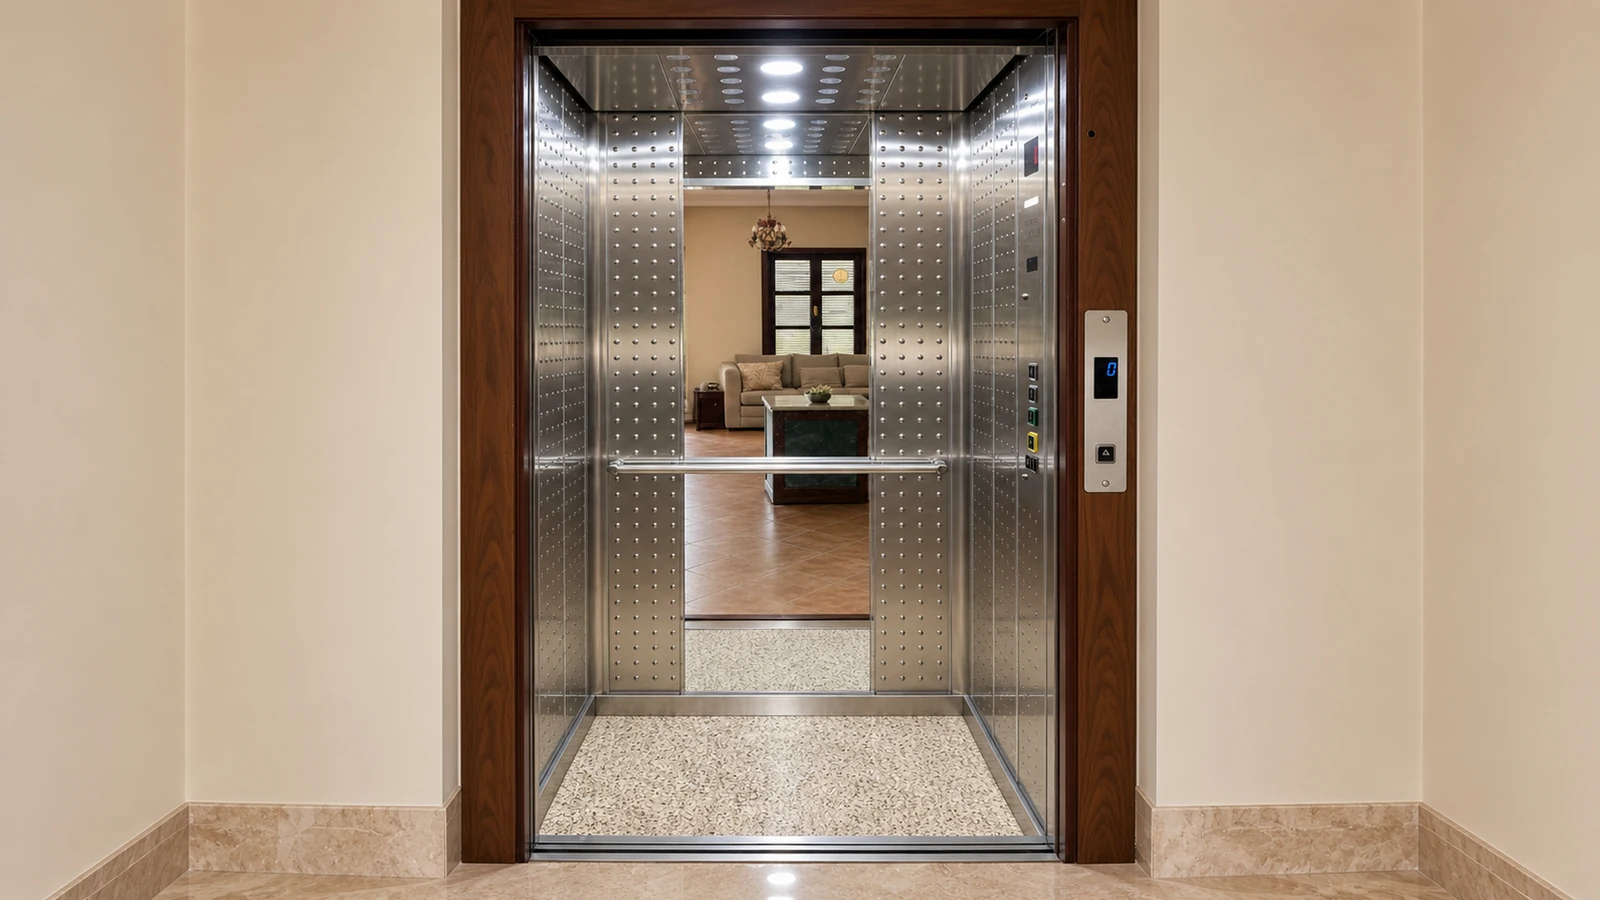
A central stair and lift connect the levels. Separate living spaces, guest accommodation and a garden annexe add flexibility; the lift and service systems should be checked in person during a viewing.

Lift between levelsIndependent annexeOpen & covered parkingWater storage
Angora Evleri / Ankara

A quieter
side of the city.

Terracotta rooftops, mature trees and the blue of home. A residential setting in Mutlukent, with the city still part of everyday life.
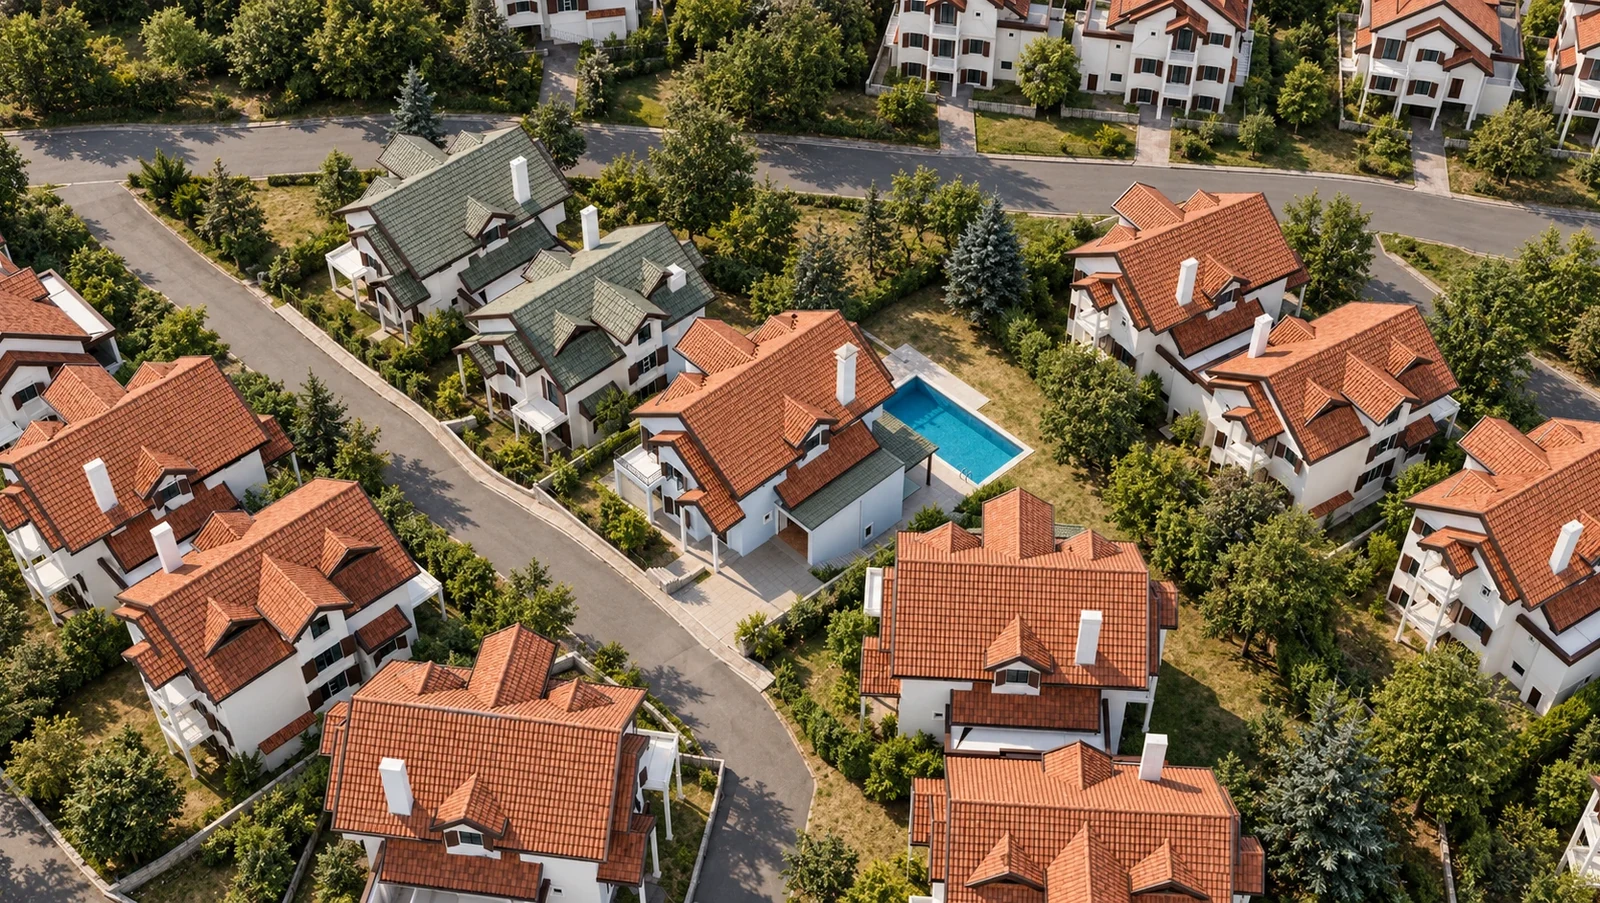
The terracotta rooftops and established greenery of Angora Evleri
Angora Evleri · A setting of its own
06 / Life in Angora

A place. A season.
A way of life.

Time at home, familiar places nearby and a wider cultural life in Ankara. A considered guide to the neighbourhood.

North-up neighbourhood map with Angora Twenty One marked, Angora Evleri’s dashed boundary and six colour-coded amenity layers
EducationHealthFood & drinkShoppingParks & sportServices

All six layers · North up · Points show category, not travel time.

Map data © OpenStreetMap contributors · Microsoft / Overture · Angora model
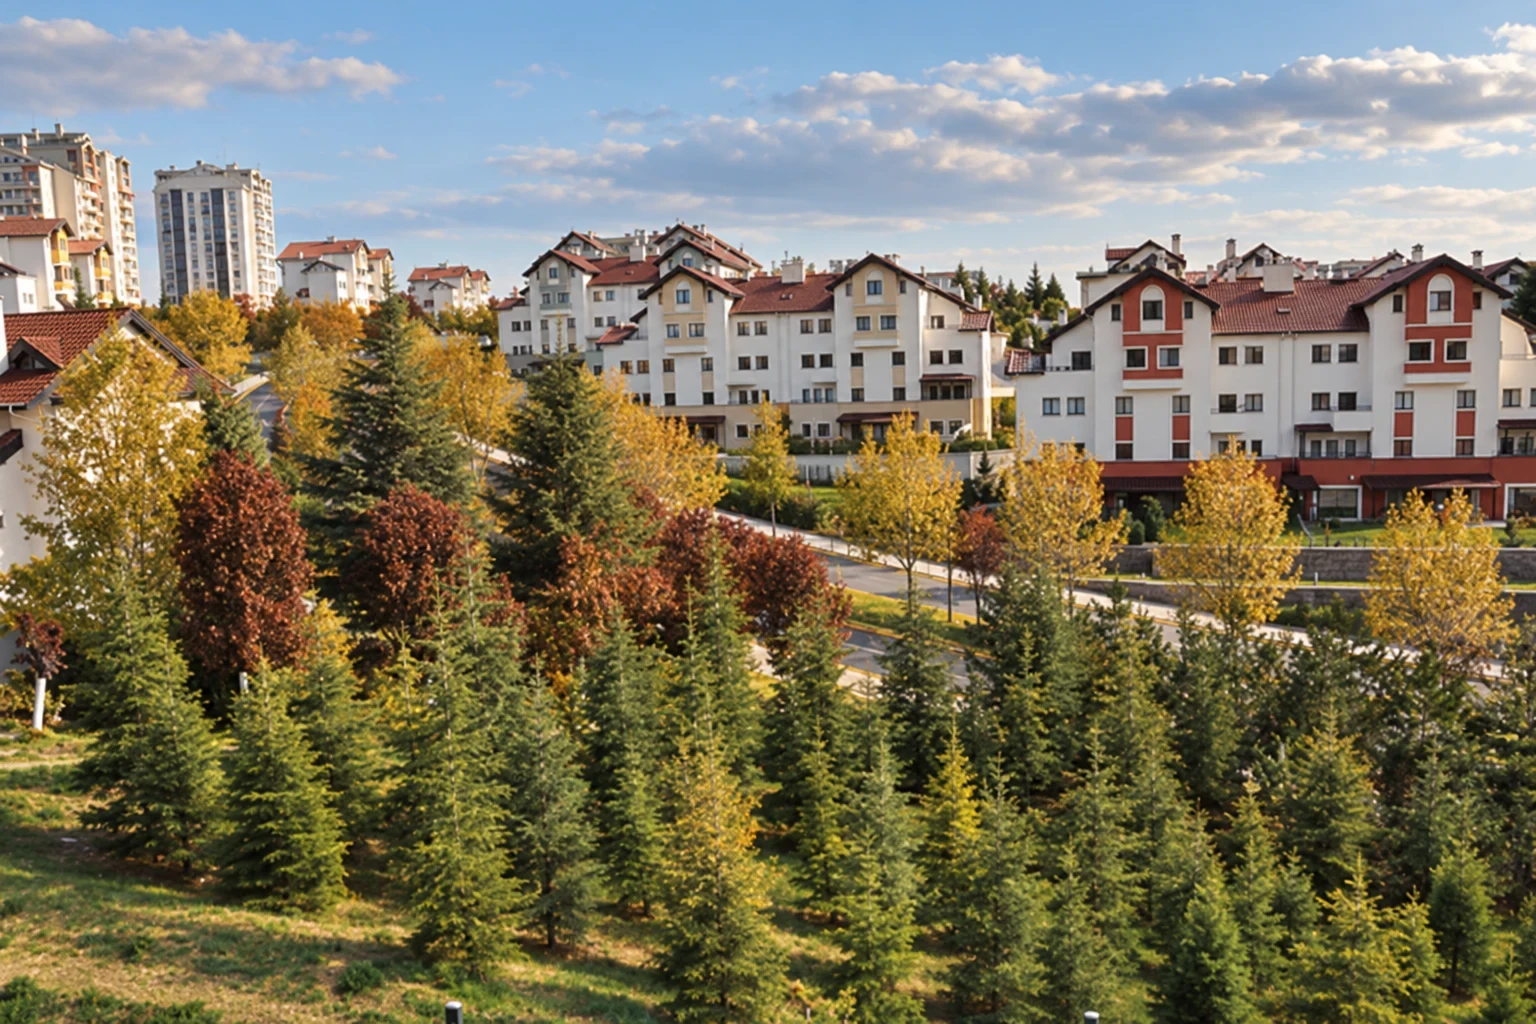
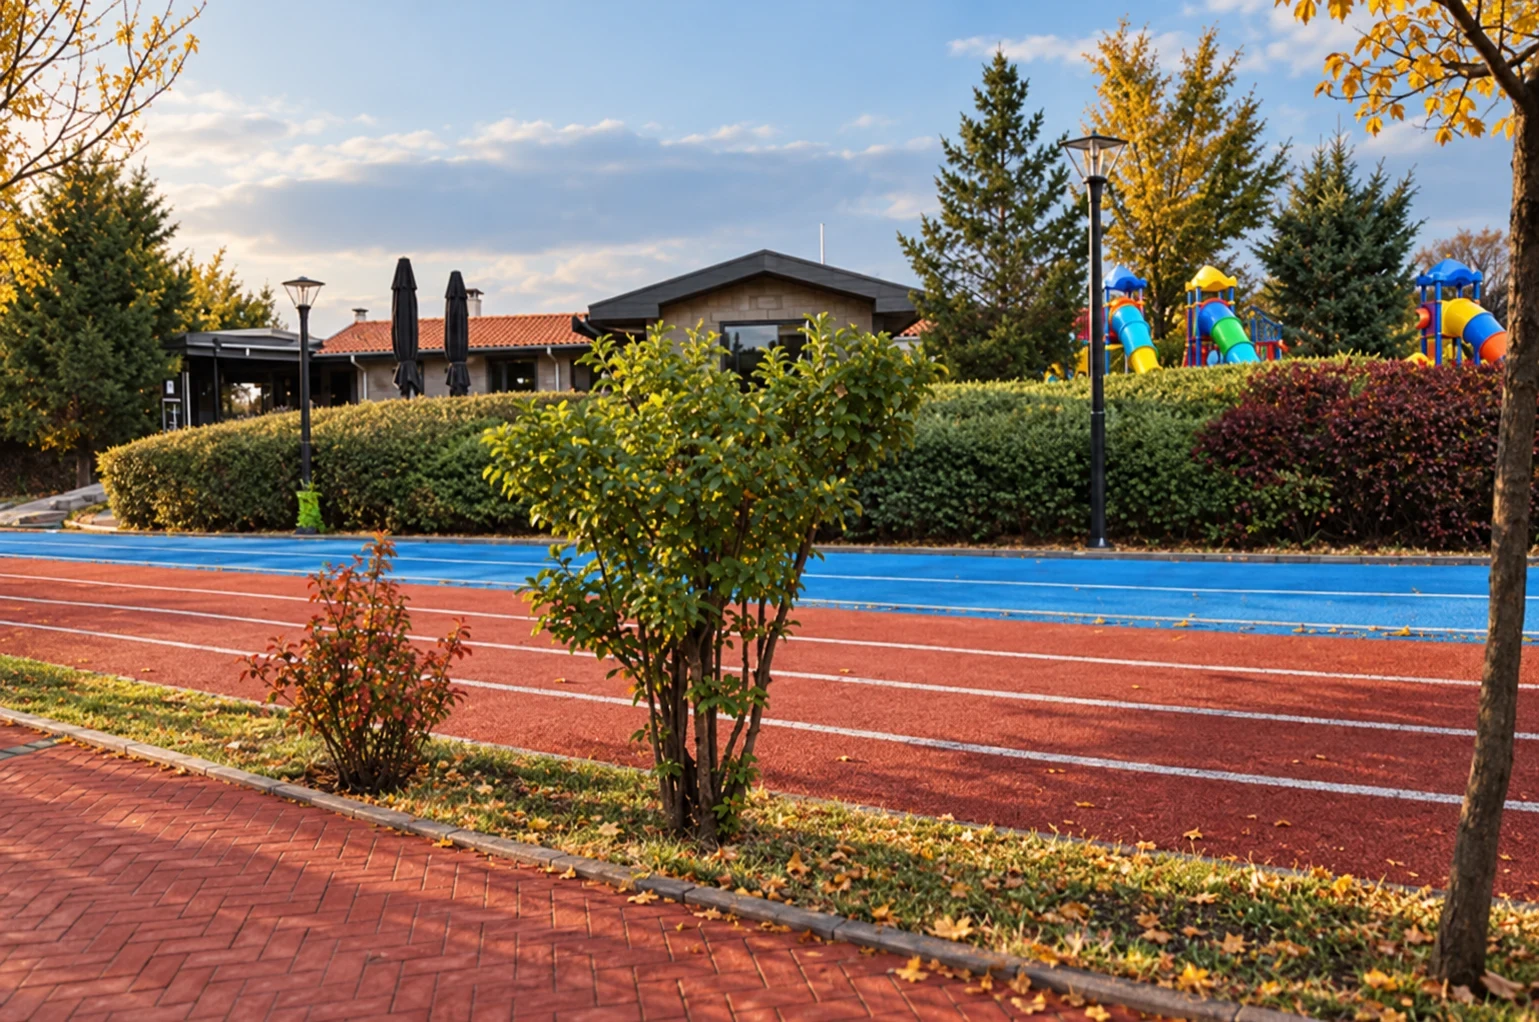
Seasonal interpretation of Angora’s green residential setting
A landscape for everyday life Make room for the outdoors.Established greenery and shared outdoor spaces are part of the neighbourhood’s character.
Seasonal interpretation of community life in Angora
A neighbourhood, lived in Familiar faces. Shared places.The residents’ cooperative describes a setting shaped by social and sporting spaces.
08 / Angora Twenty One

A place to
call your own.

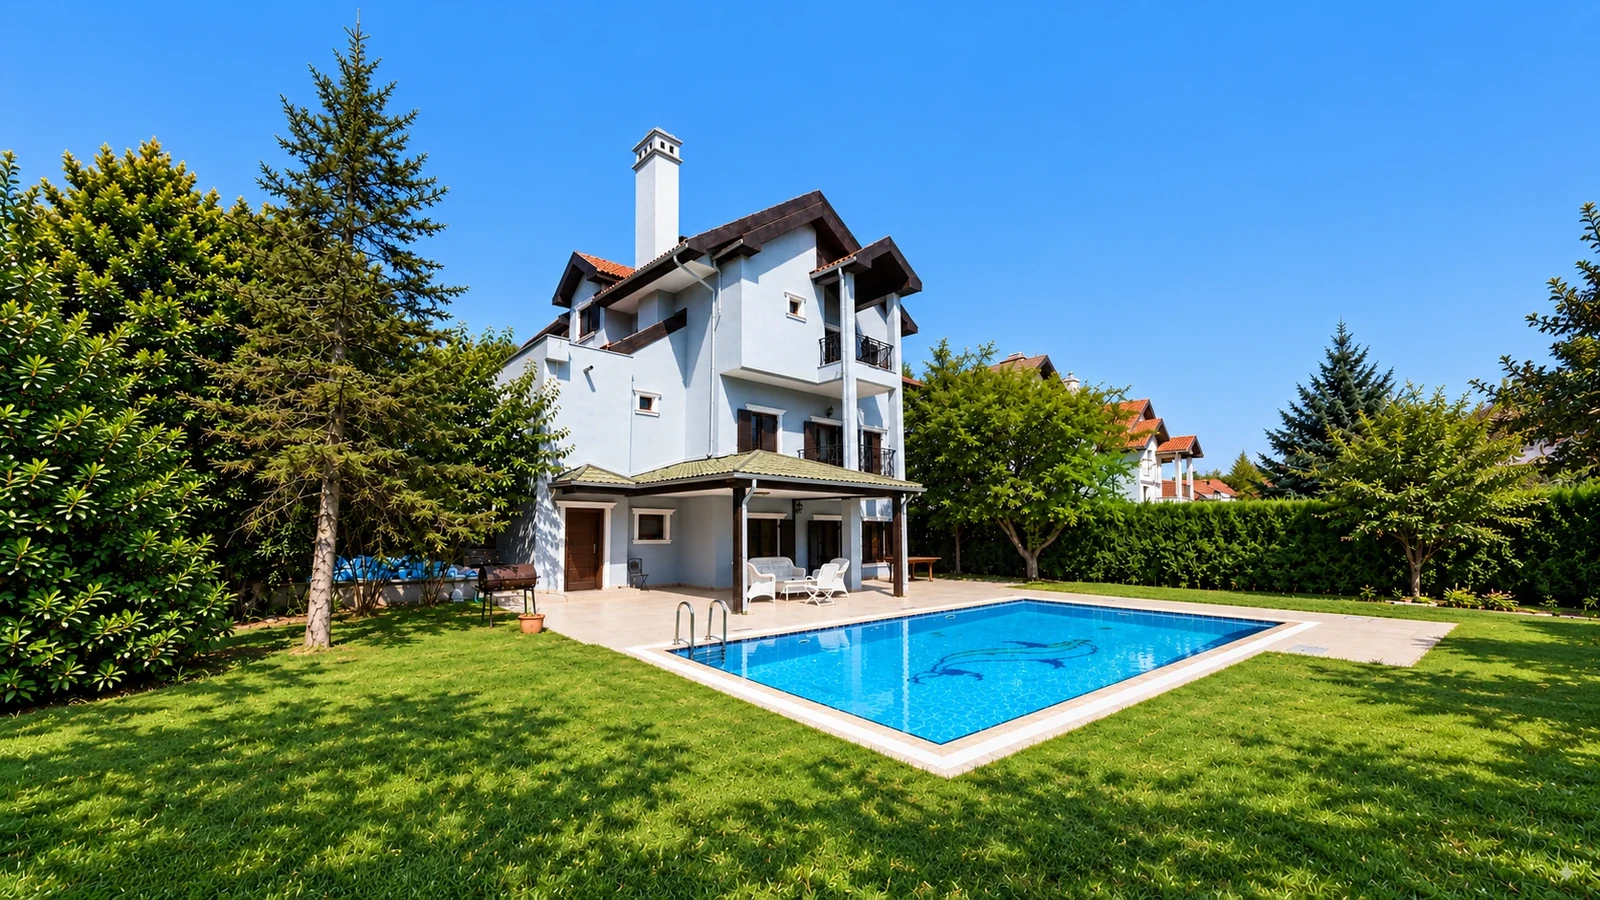
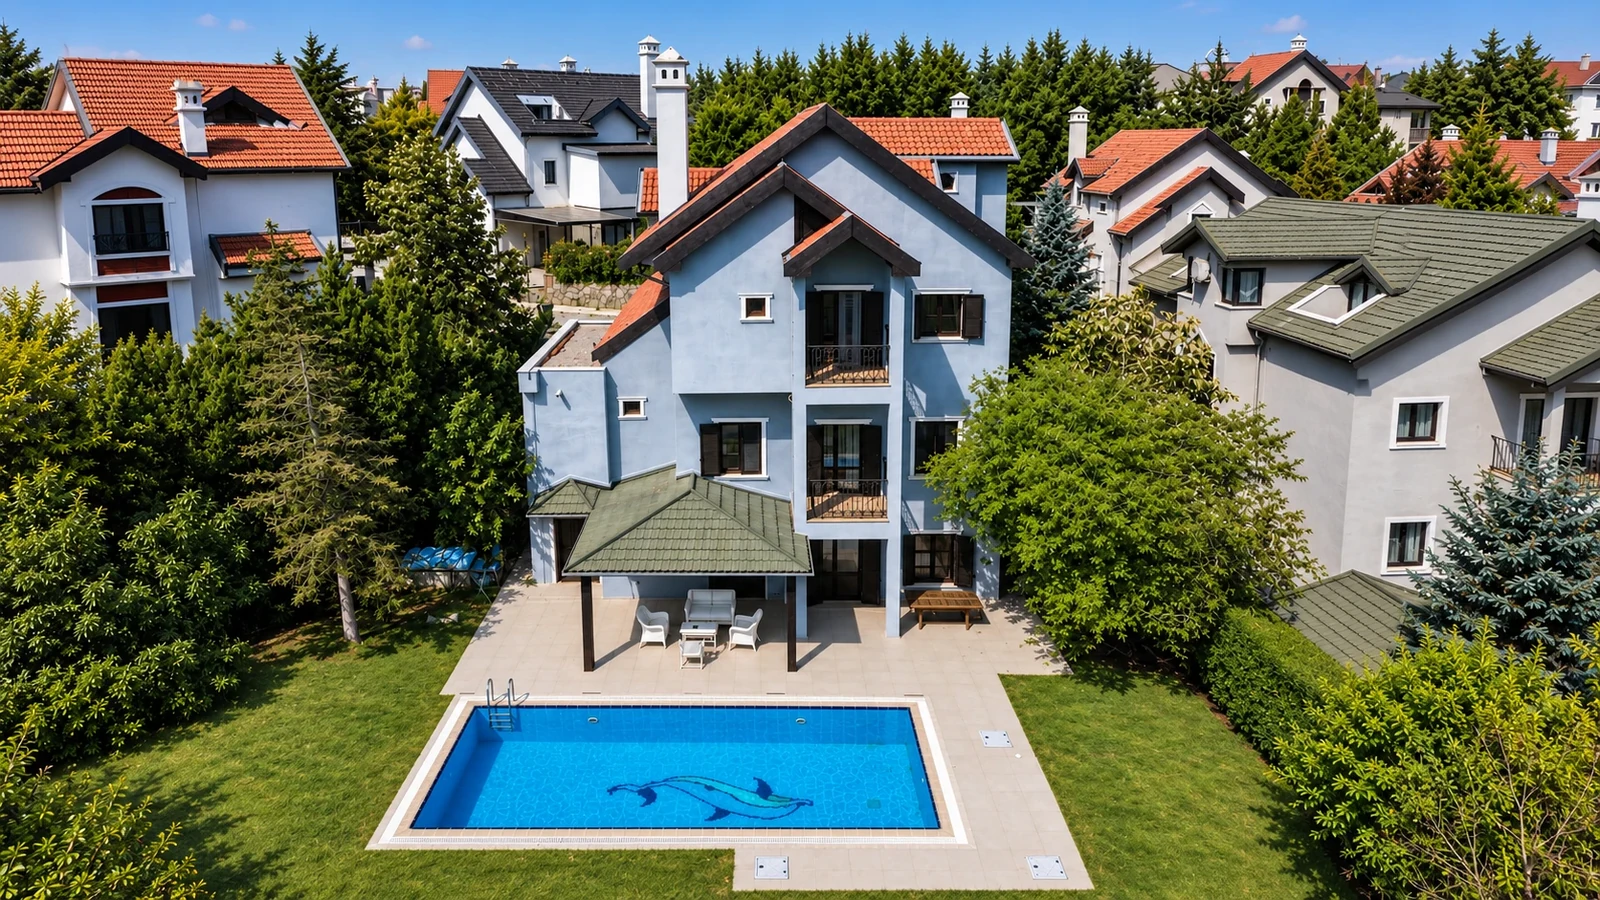
The full garden-facing façade, pool and garden of Angora Twenty One
The residence · Garden-facing elevation

A detached, four-level villa in Angora Evleri, listed as 500 m² gross and 400 m² net, with 5 bedrooms and 4 living spaces. A private pool, multiple kitchens, lift and garden annexe make room for a flexible family life.

Asking price₺99,000,000RE/MAX P56131836 · Checked 5 October 2026

A home, in outline. Architectural outline

Discover it for yourself

The next chapter
is yours.

Explore the home here. Then experience its scale, light and setting in person.

Betül Şahin · RE/MAX
+90 533 304 83 59
Inside every level.

Open the full plan or any registered photograph. The interactive view loads above when available.

Garden · 9 viewpointsOpen garden floor plan ↗
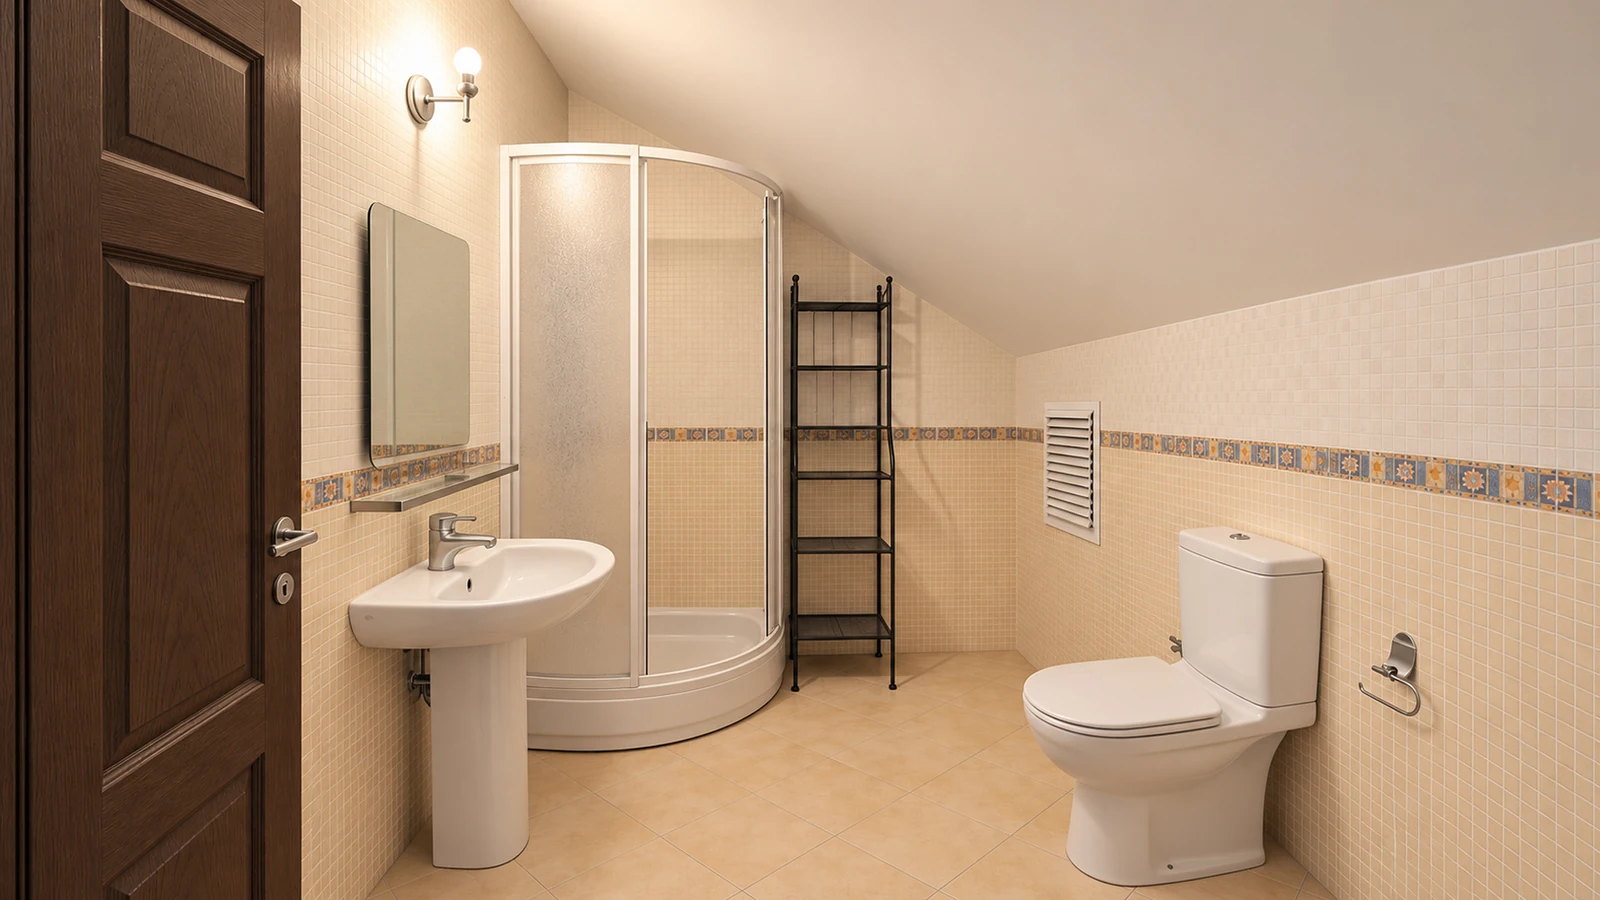
Entrance · 10 viewpointsOpen entrance floor plan ↗
First · 13 viewpointsOpen first floor plan ↗
Attic · 8 viewpointsOpen attic floor plan ↗
Angora Twenty One

Angora Twenty One

Arrange a viewing.

Write a message to the listing agent. Opening WhatsApp prepares your enquiry; you choose when to send it.

Call Betül Şahin ↗