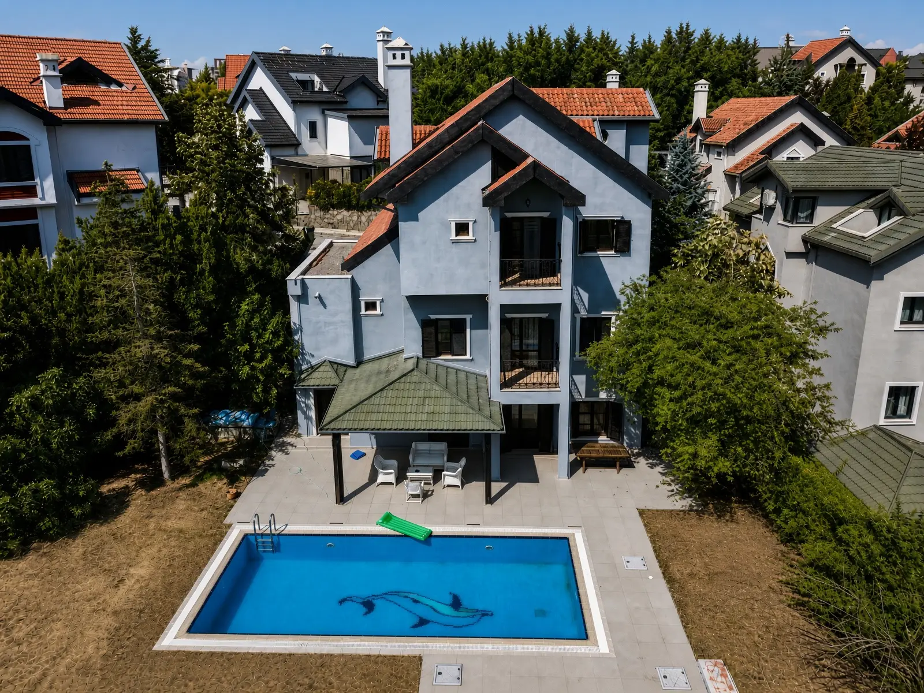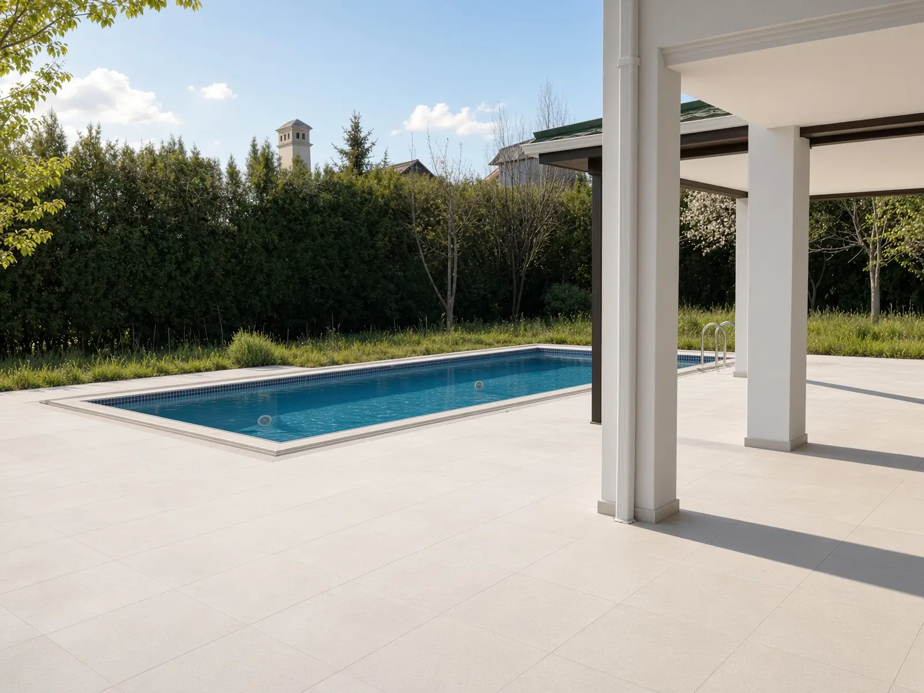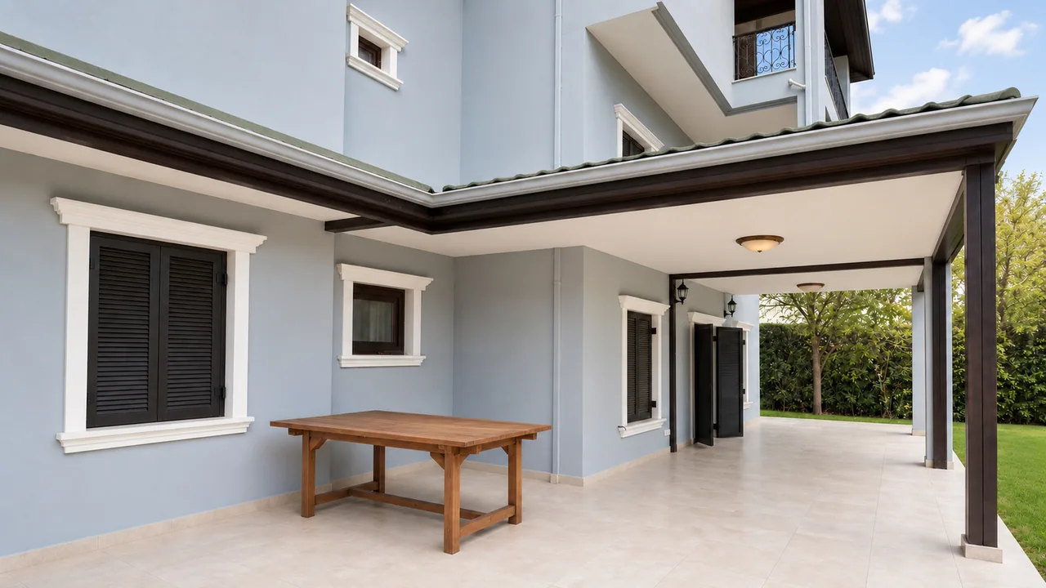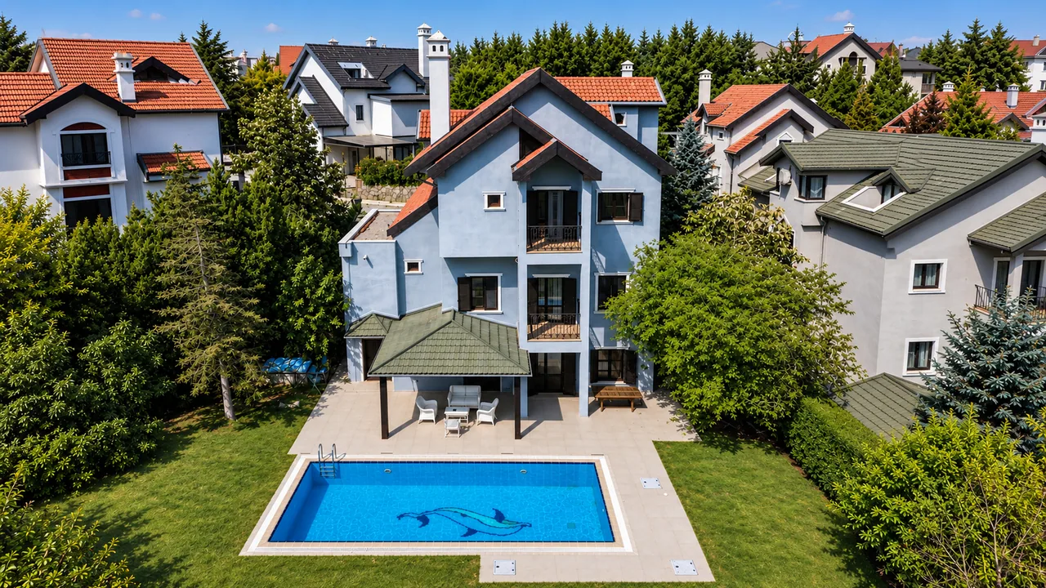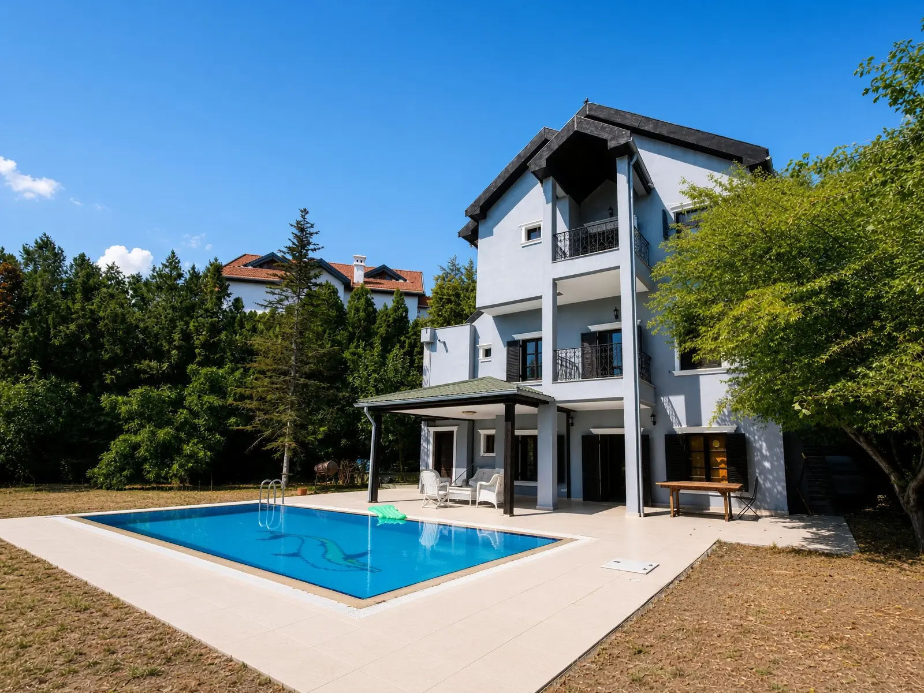
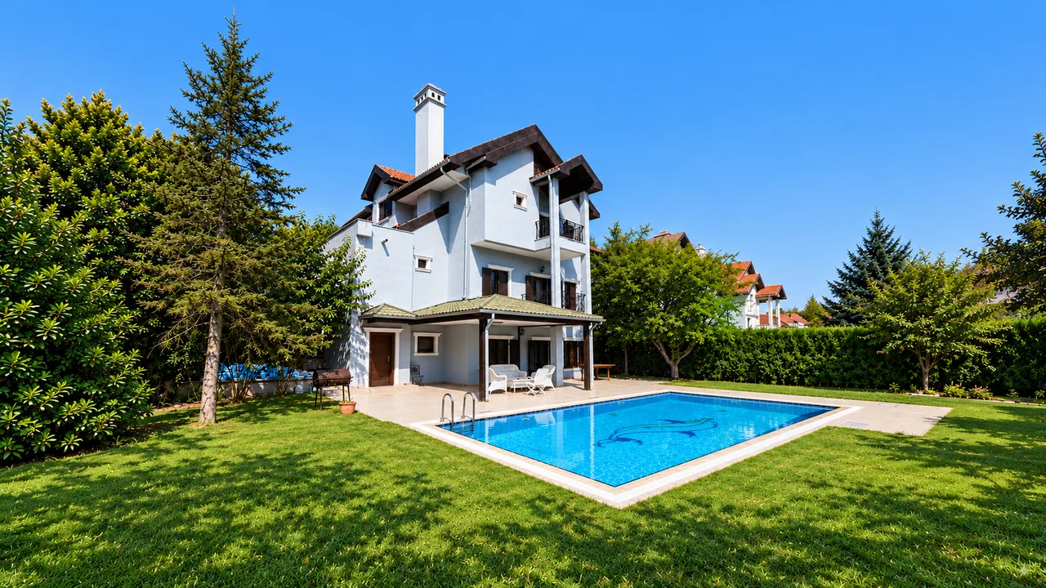
The rear facade of the villa seen across the pool and the garden

Angora Evleri · Çankaya, Ankara

A detached villa that opens onto its own garden.

Four floors linked by a lift, a 900 m² garden and a private pool, on Hatırlı Sokak in one of Ankara’s most established villa settlements.

Scroll
01The residence

In Angora Evleri, one of Ankara’s oldest and most sought-after villa settlements, this detached house offers a 900 m² garden, its own pool and generous living space.

With about 500 m² gross and 400 m² net, the villa has four floors linked by a lift. The street door is on the ground floor, one level above the basement; because the site falls away, the basement opens straight onto the garden and the pool.

The ground floor is therefore for daily life and entertaining, and the basement for garden and pool life: two separate living levels under one roof, with the bedrooms above them and a self-contained attic at the top.

Walk through the floors
Gross area
0m²
Net area
0m²
Garden
0m²
Floors
0
Bedrooms
0
Living spaces
0
Kitchens
0
Parking
0cars
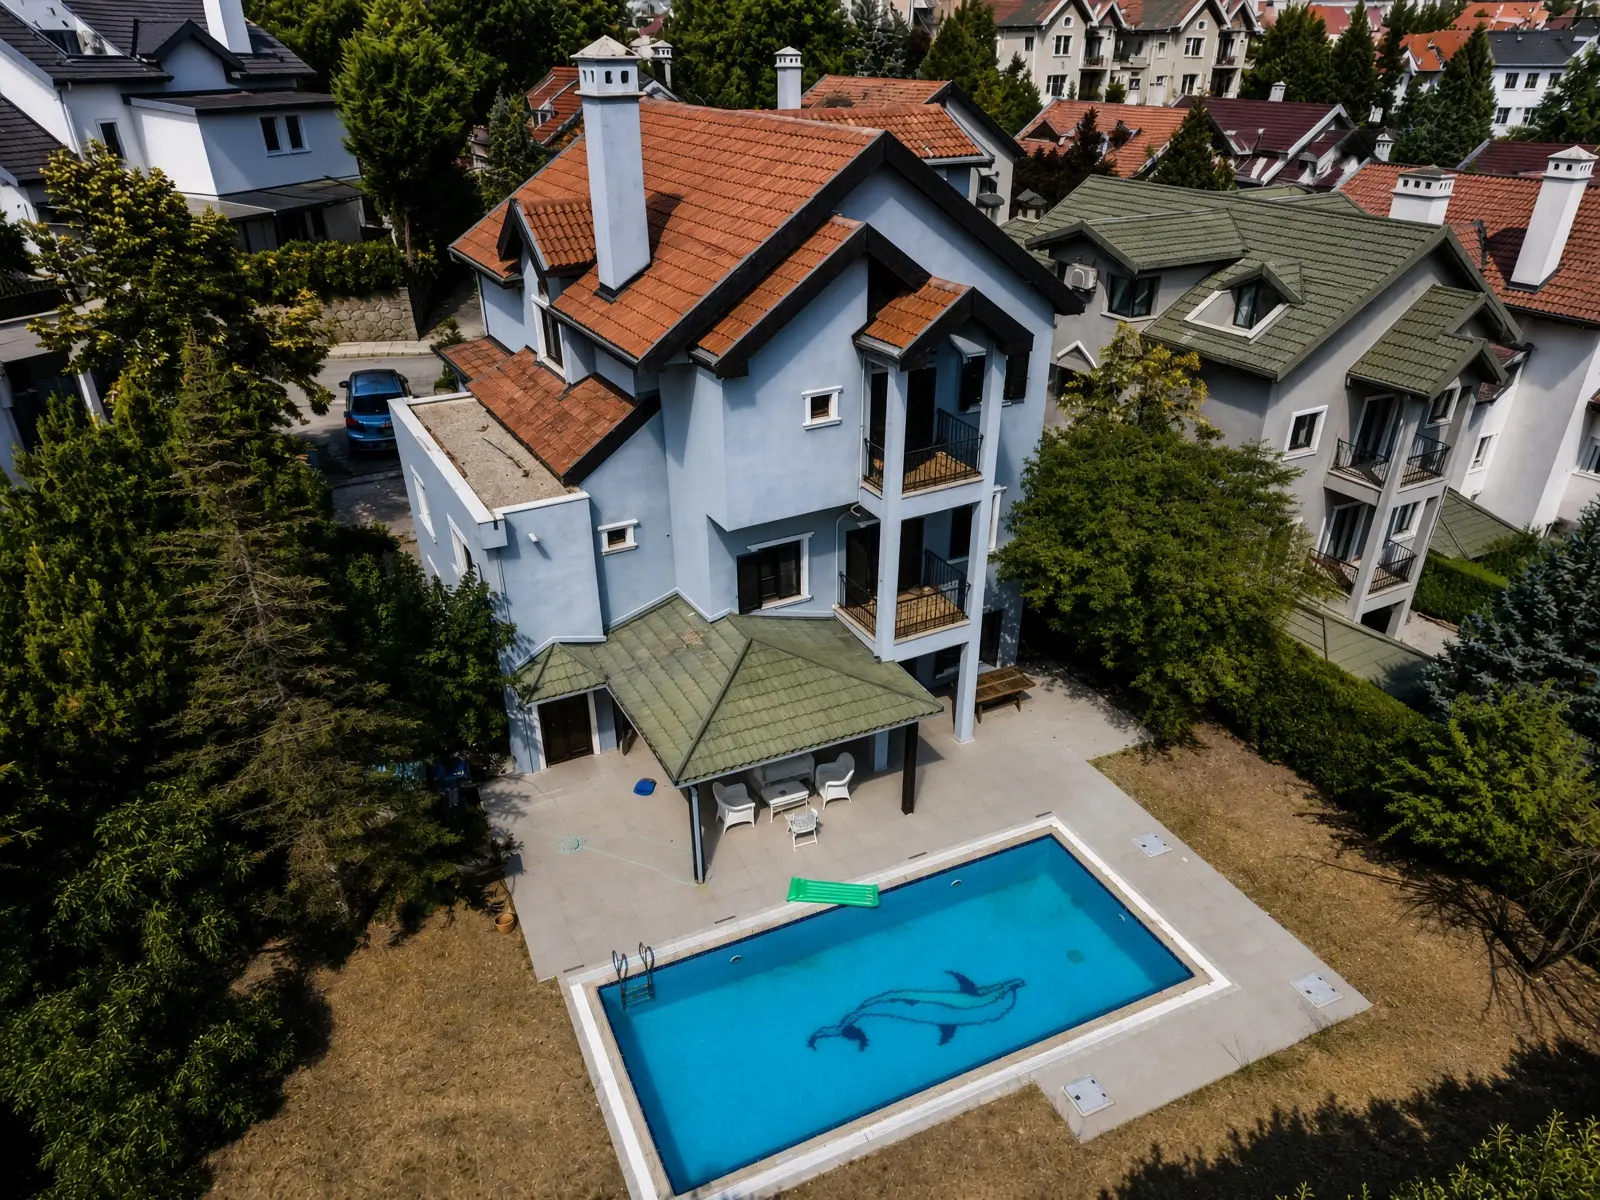
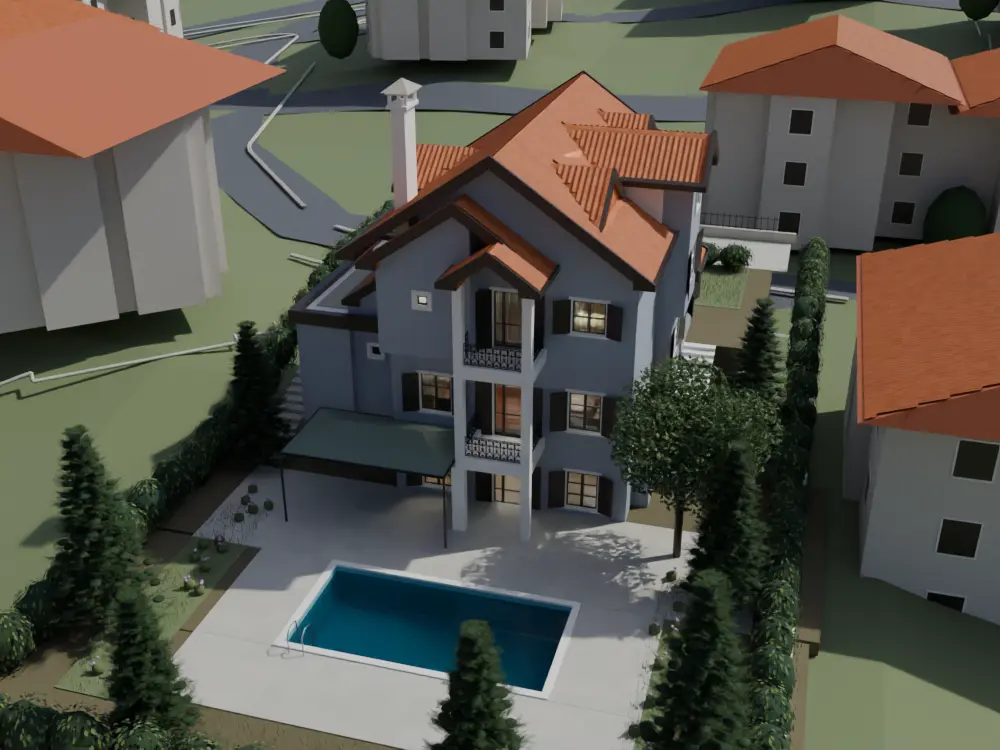
Aerial view of the villa and the pool with the settlement behind
Pool and garden · the settlement behind
Arrival

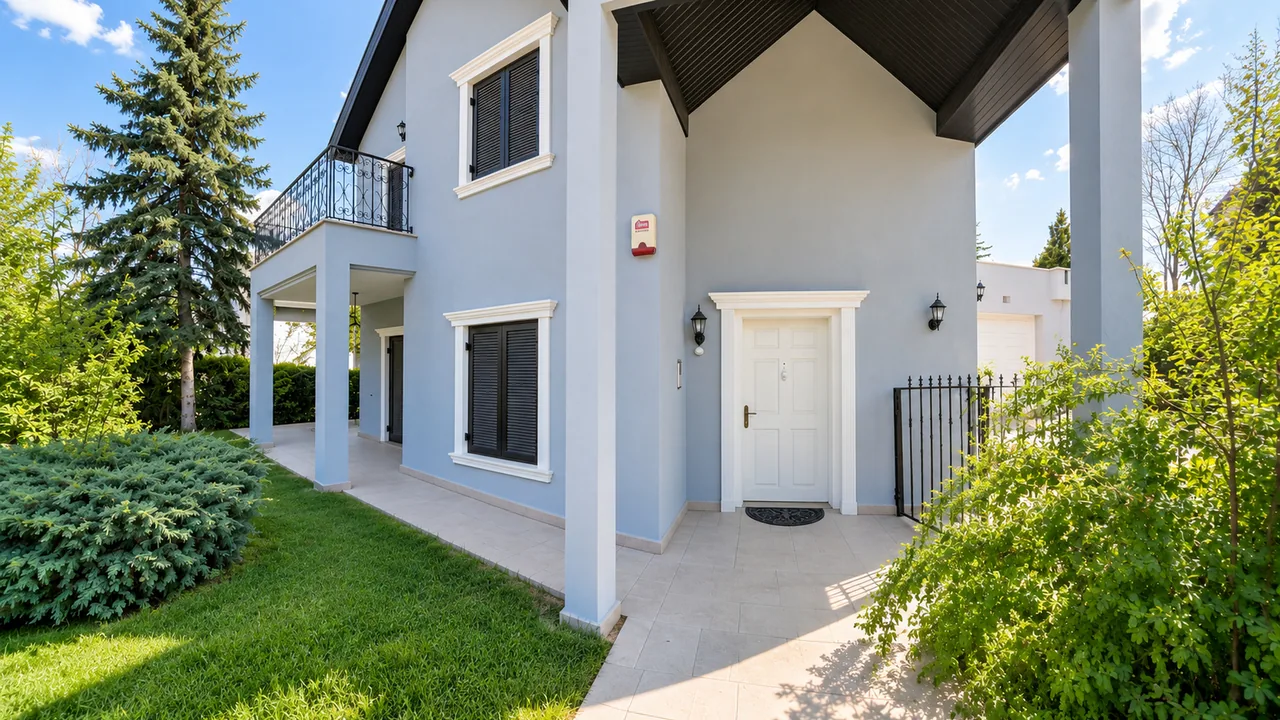
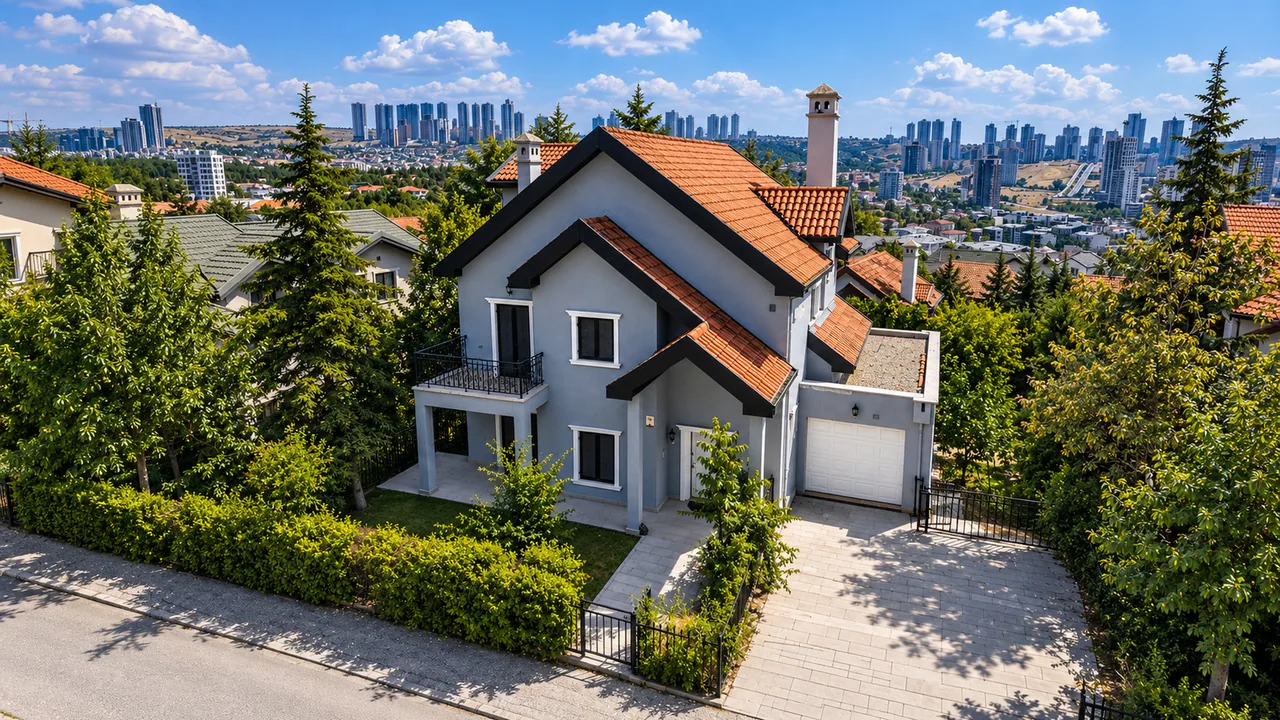
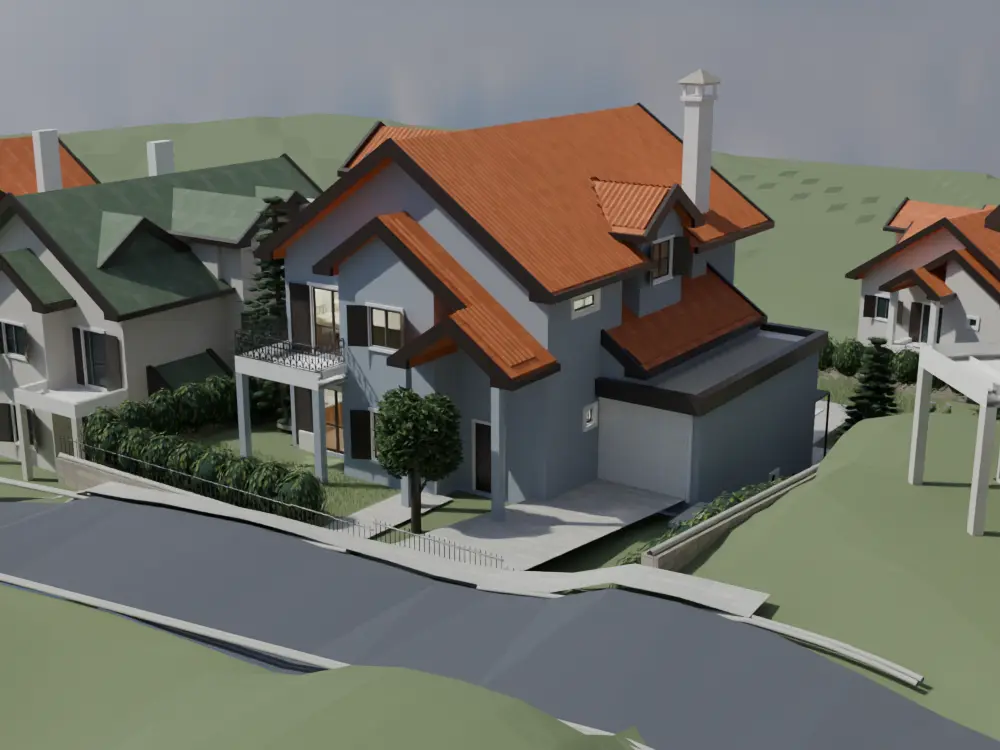
From Hatırlı Sokak the house shows its street door under the porch, the garage beside it and the first-floor balcony above. Behind, the ground falls away: the garden front stands a full storey taller, and the basement opens straight onto the terrace and the pool.

The front door under the porch, with the first-floor balcony above
Front facade · Entrance
The front facade with the driveway and the garage, the city on the horizon
Front facade · Driveway
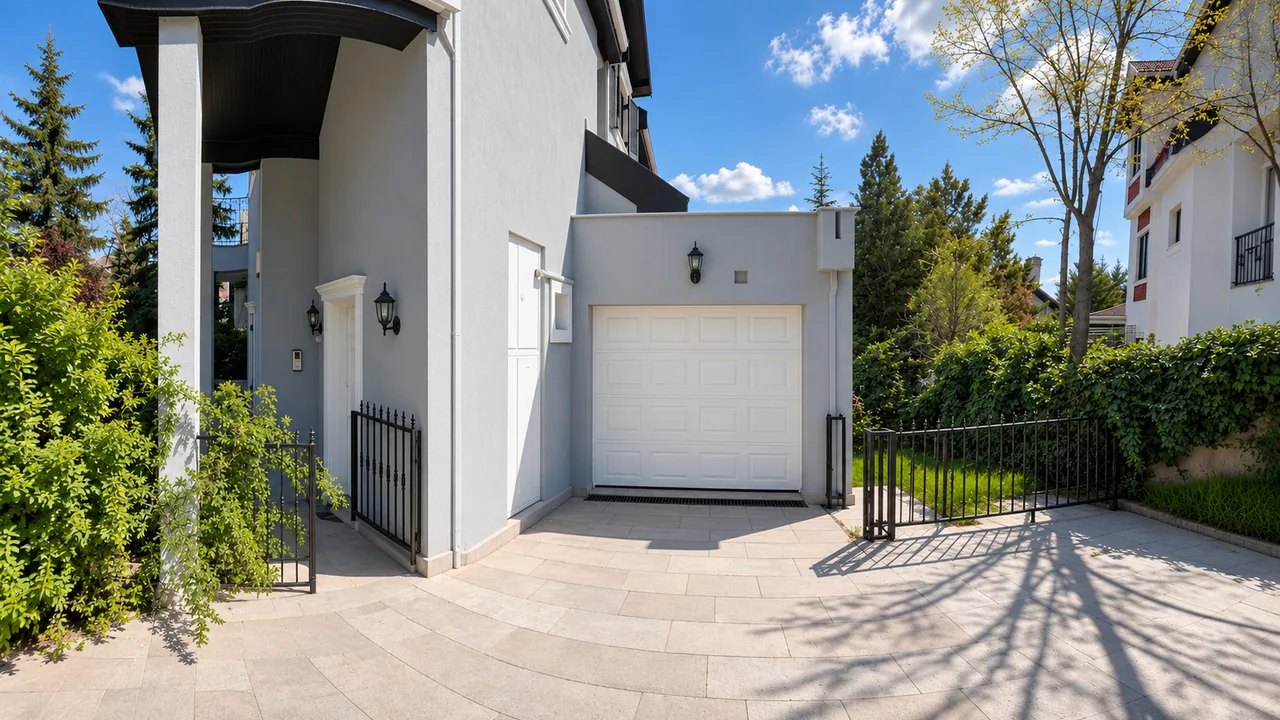
The driveway and the garage door
Driveway · Garage door
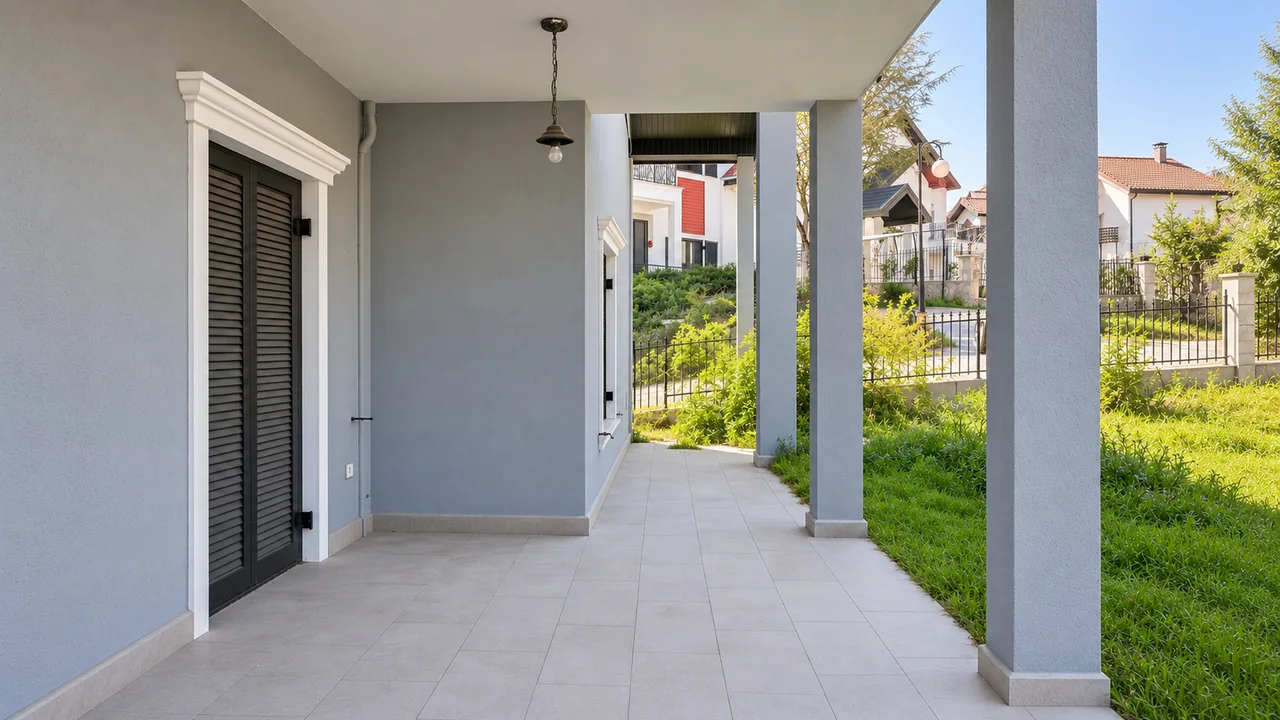
The entrance porch
Entrance porch
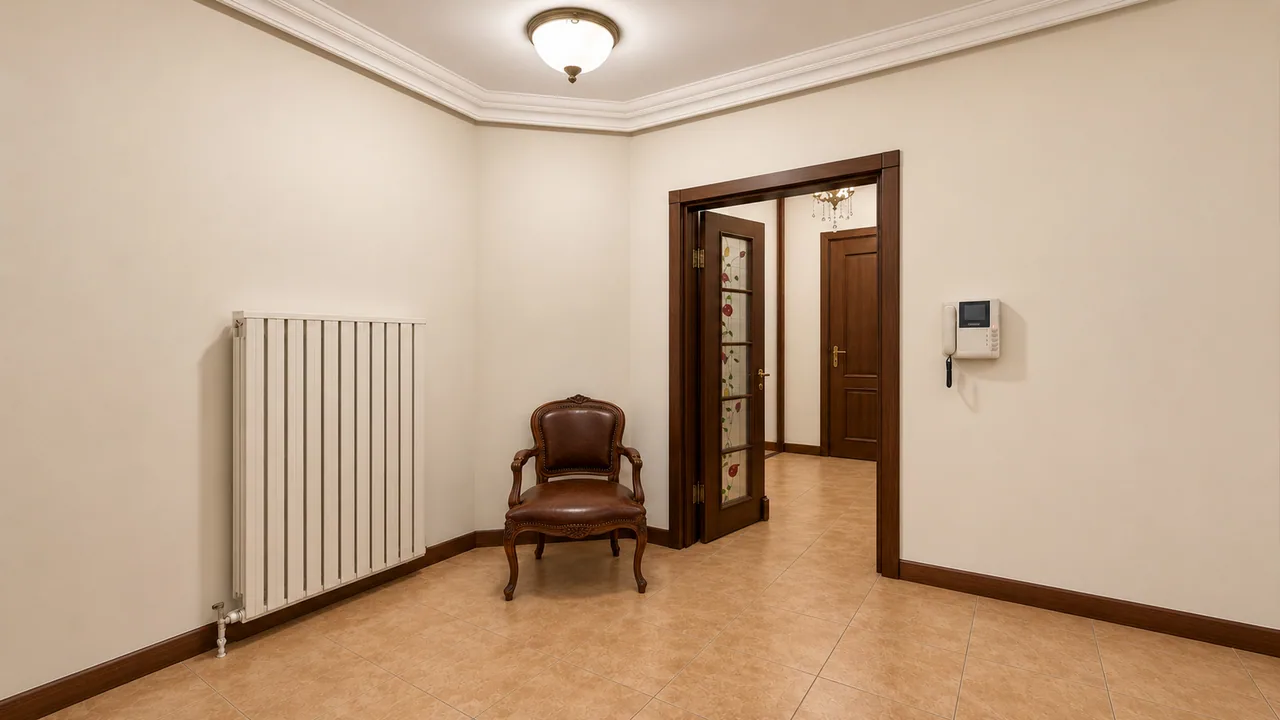
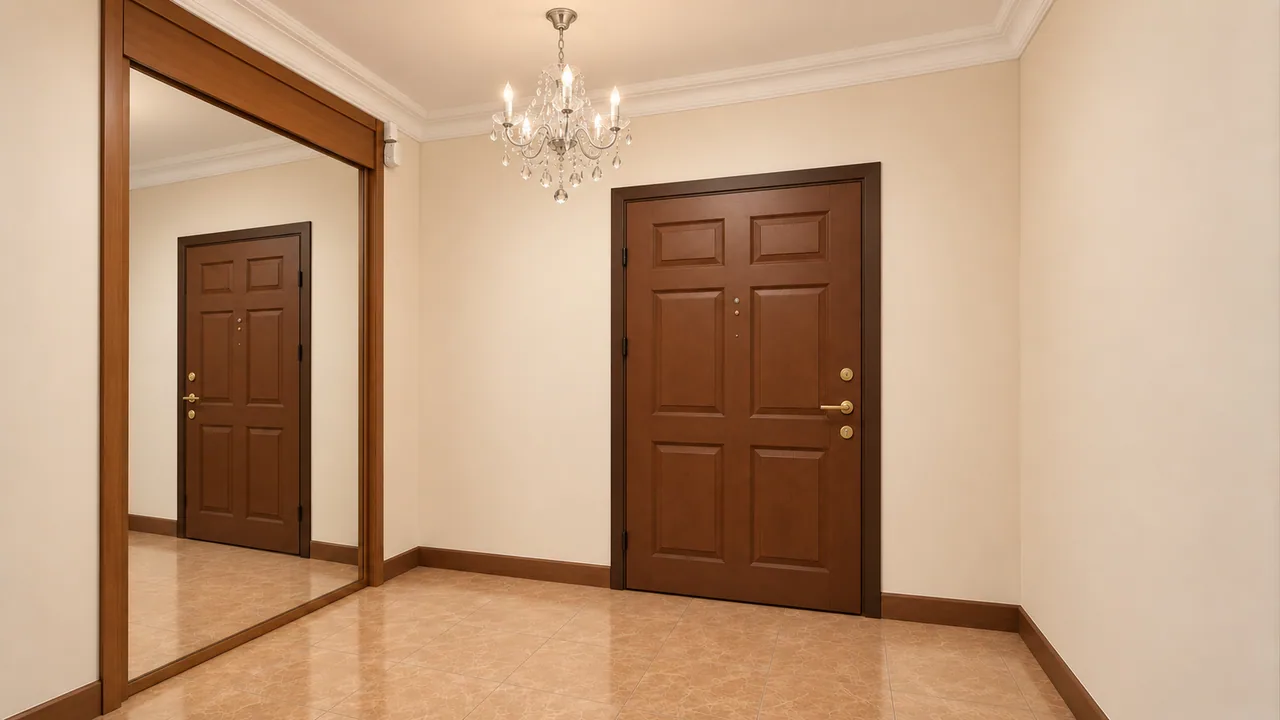
The entrance hall, looking into the house
Ground floor · Entrance
02The digital twin

The house, rebuilt in three dimensions from its drawings and its photographs.

Every wall, stair and window, the garden and the pool, taken from the architectural plans and checked against the rooms themselves. Keep scrolling: the camera comes in from above the pool, then lifts the roof and cuts through the house one floor at a time.

Loading the model · 7.9 MB
01 / 06

The villa in its garden

Seen from above the pool: a four-storey house with a covered terrace on a 900 m² plot. The model is measured, not stylised.

02 / 06

From the pool terrace

The rear facade faces the garden. The basement opens straight onto the terrace and the pool; the living-room balcony sits above it.

03 / 06

Attic floor

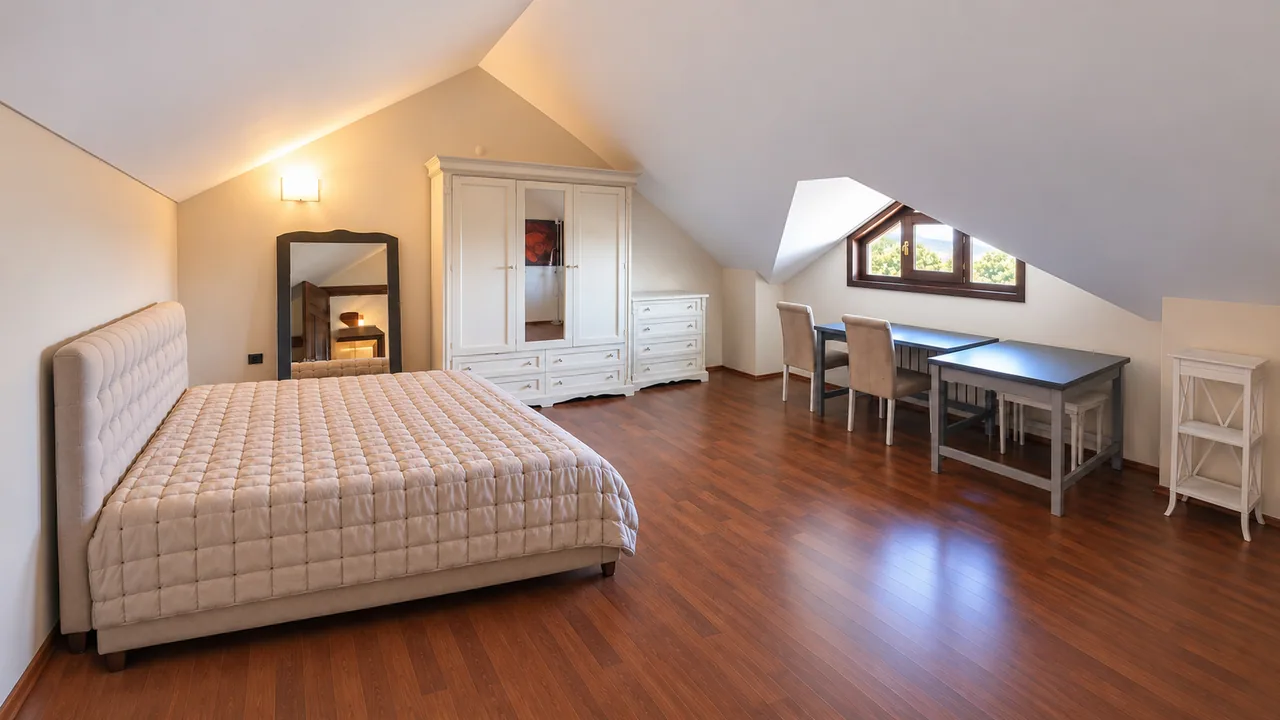
A self-contained home under the roof: a sitting area of about 24 m², two bedrooms, a bathroom and a kitchenette.

04 / 06

First floor

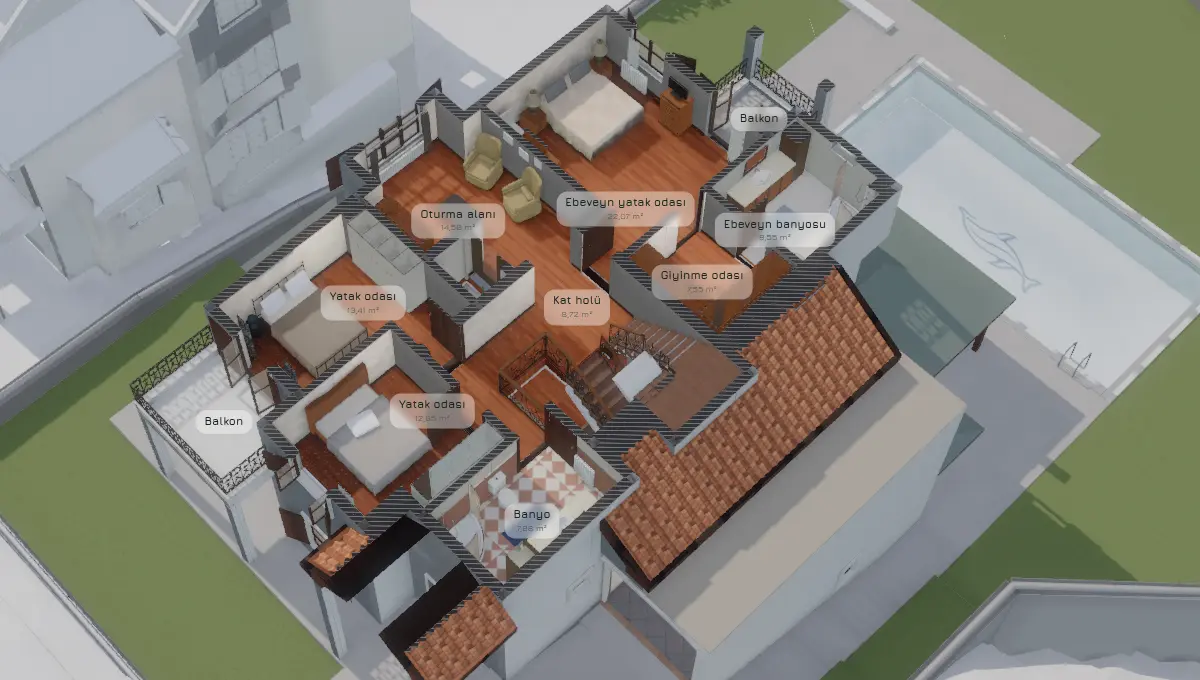
The night floor: the primary suite with its dressing room and en-suite, two further bedrooms, a family bathroom and a sitting area that opens onto the corner balcony.

05 / 06

Ground floor

Street level: a living and dining room of about 53 m², the enclosed kitchen, the entry hall, a guest WC, the utility room and the internally connected garage.

06 / 06

Basement

Level with the garden: a garden living room and kitchen of about 54 m², a hall, a guest WC and the annexe with its own entrance. The lift serves this floor, the ground floor and the first.

Drag to look around · scroll to move onScroll to move through the house

Open the full interactive tour
Rendered view of the front facade and the garage from the street
Front facade · rendered from the model
The first floor cut open in the interactive tour, with room names and areas
First floor · section view in the interactive tour
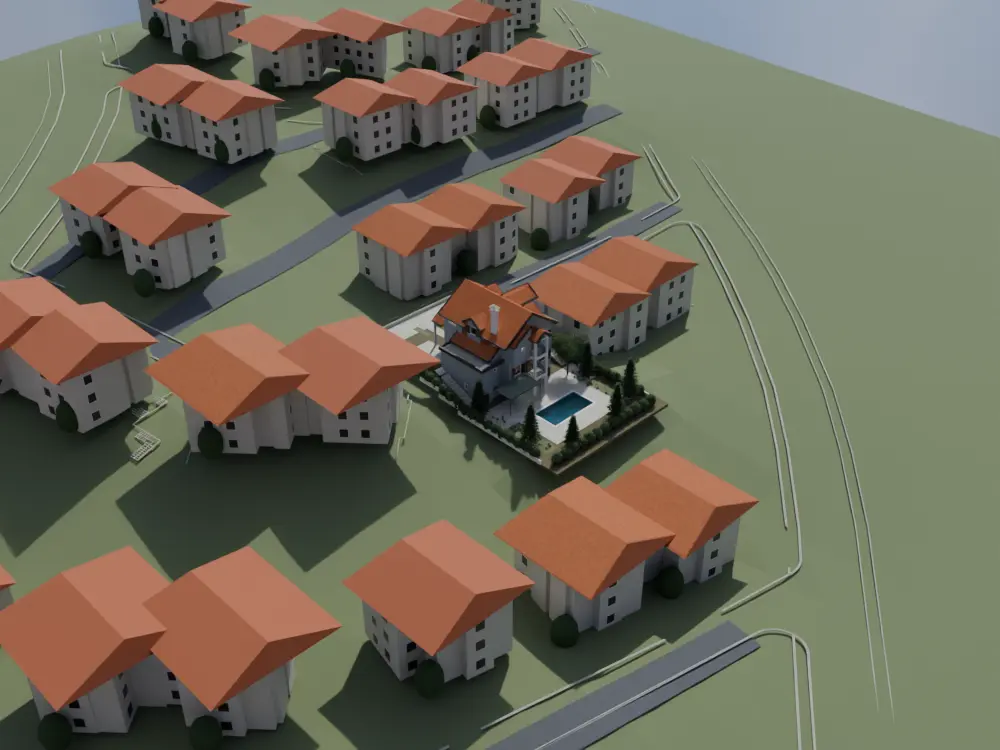
Rendered aerial view of the villa among the neighbouring houses of Angora Evleri
The settlement · rendered from the model
In the full tour

Every room at eye level, a 360° walk, room names and measured spans on the plan, daylight by the hour and, on a headset, the house in VR.

Open the tour
Listen · the narrated tour of the houseabout 7 minutes
03Floor by floor

Four floors, eachwith a life of its own.

The plans are drawn from the 3D model’s own room outlines and follow you down the page. Areas in the schedules are the model’s measured finish areas; the figures in the text are the listing’s.

Outlines are the enclosed spaces of the model; the street side is at the bottom, the pool side at the top. Hover a room to find it in the schedule.

Floor 00 / 03

Basement: the pool and garden floor

The basement sits level with the garden and the pool. With a living room of about 54 m² and its own kitchen it is a complete home in itself, opening straight onto the garden and the private pool of roughly 50 m² of water. In summer it is laid out for poolside life, outdoor meals and entertaining.

The floor also holds a hall, a guest WC and an annexe of about 27 m² with its own entrance, easily used as a guest room, a staff room or an office.

  • Garden living room · kitchen · hallopen plan56.4 m²
  • Room with its own entrancethe listing’s annexe25.8 m²
  • Guest WC—

Finish area in the model 93.3 m² · Lift stop · Opens onto the pool terrace
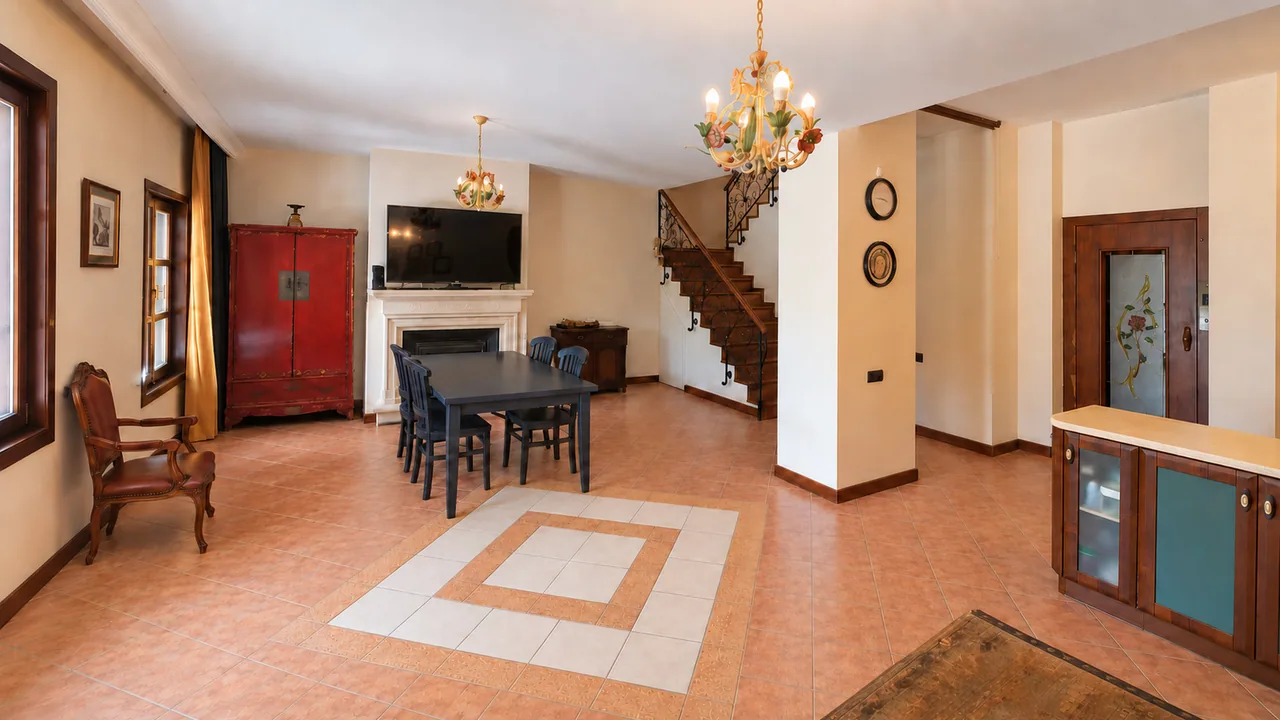
The garden living room in the basement with its fireplace and the stair
Garden living room
The basement kitchen
Kitchen
The garden living room, looking towards the garden doors
Garden living room · towards the garden
The basement hall and the stair
Hall · Stairs
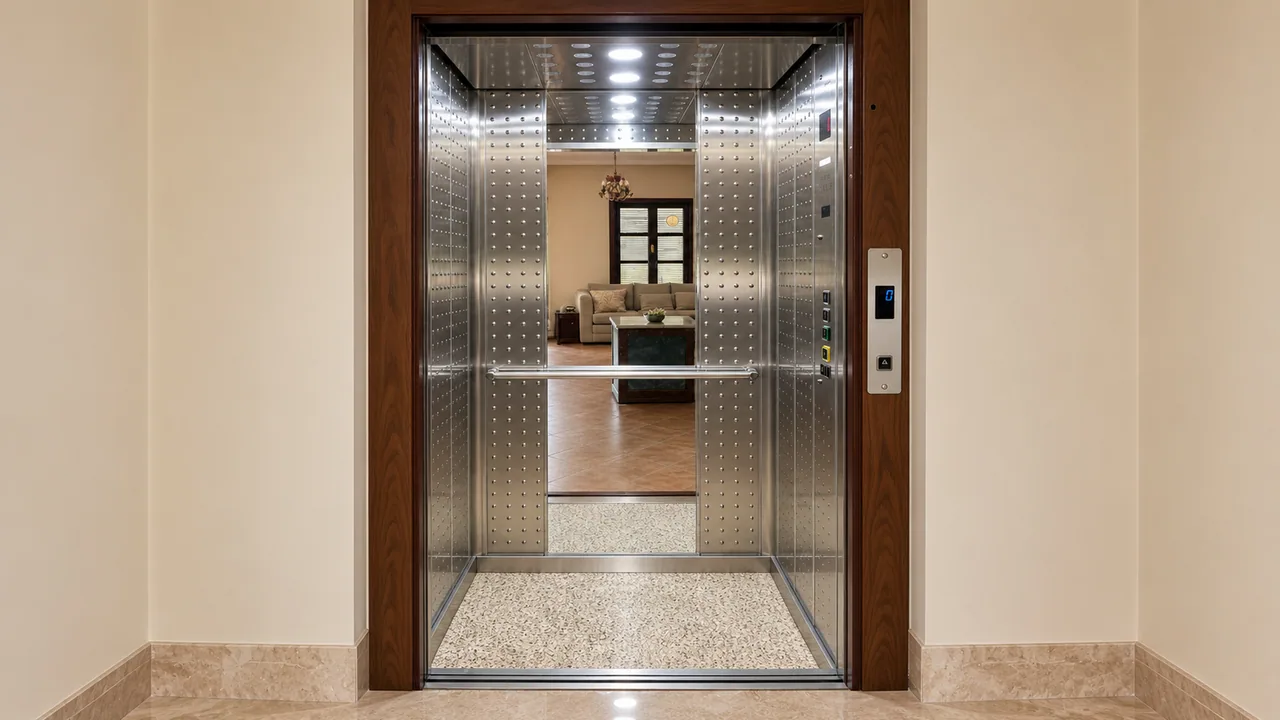
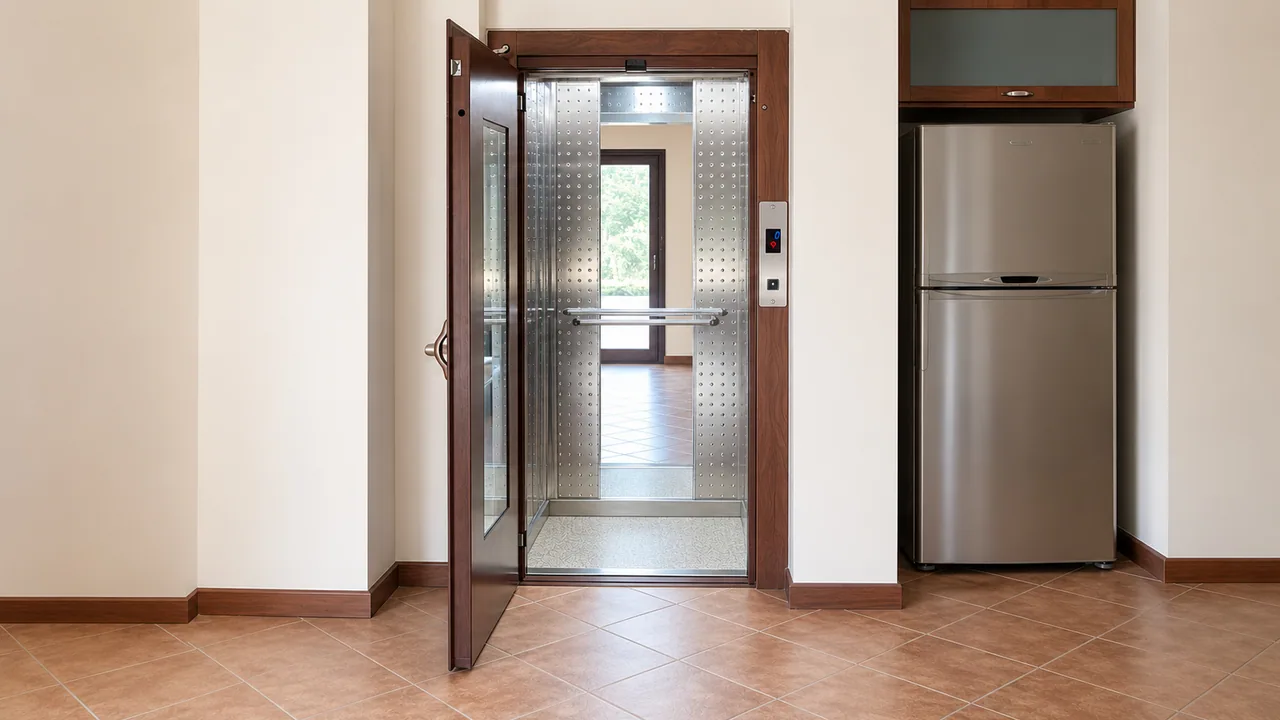
The lift car, with its rose-glass door
Lift car
Floor 01 / 03

Ground floor: the centre of the house

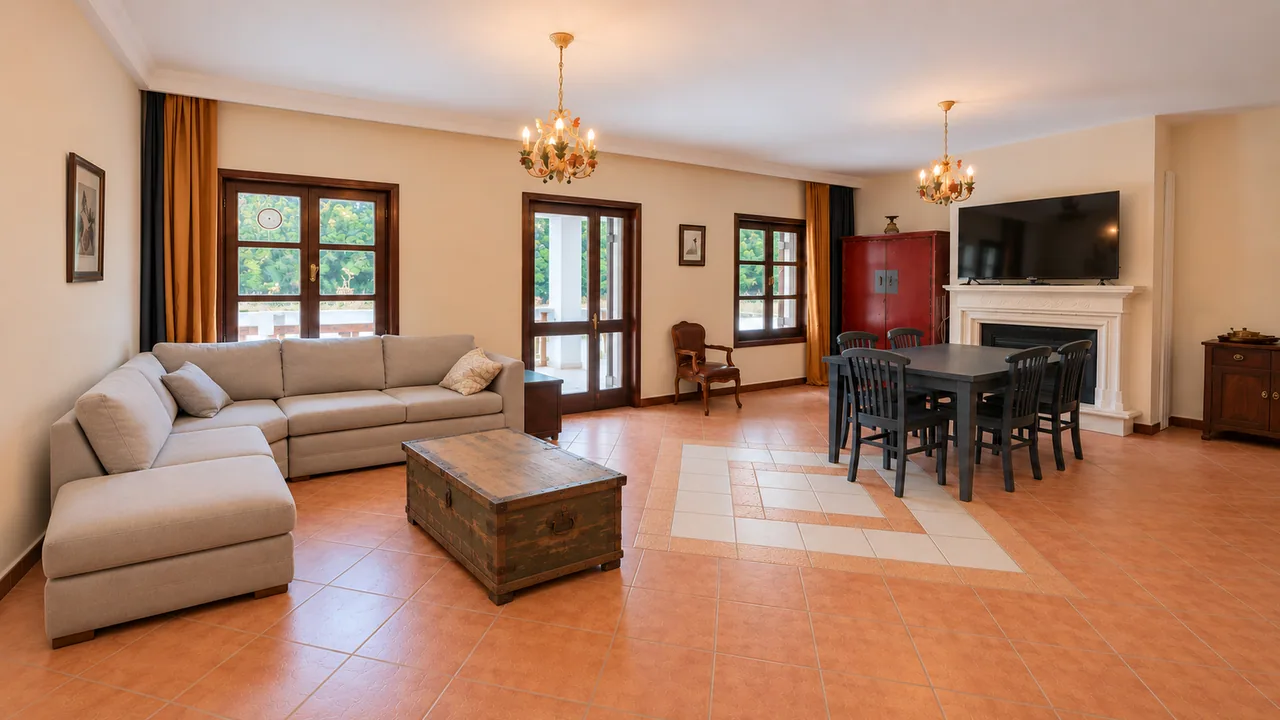
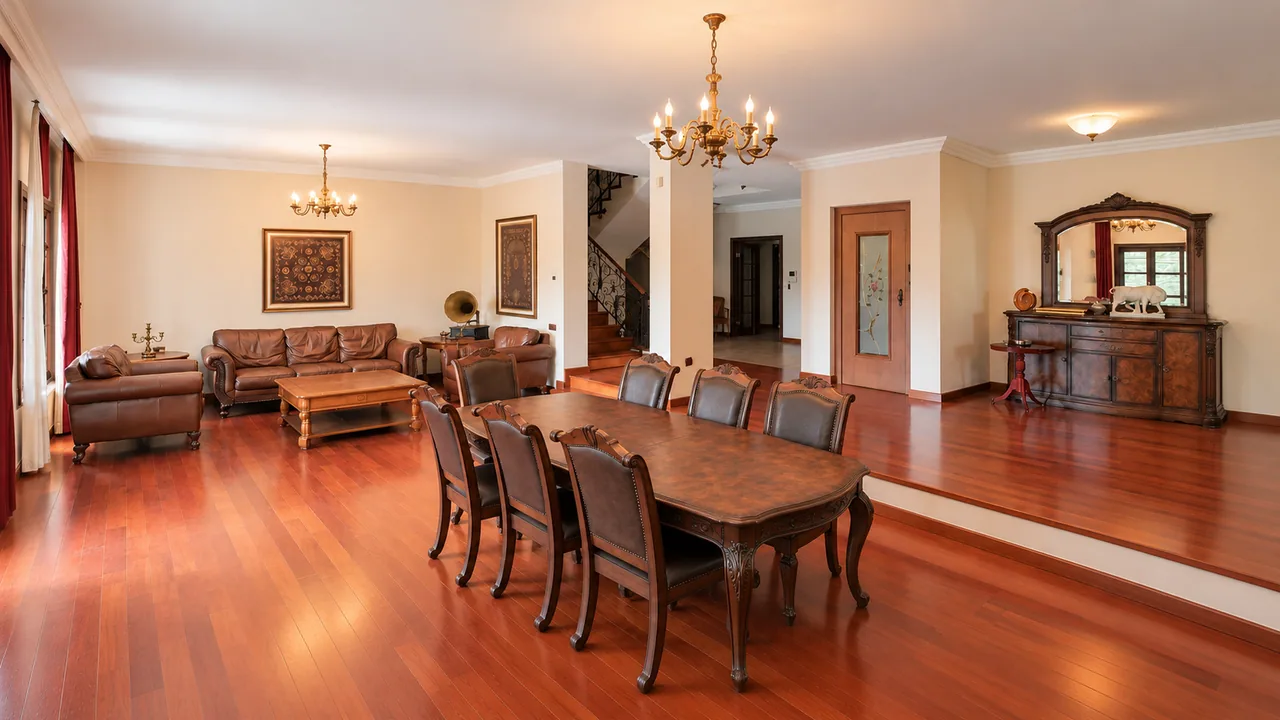
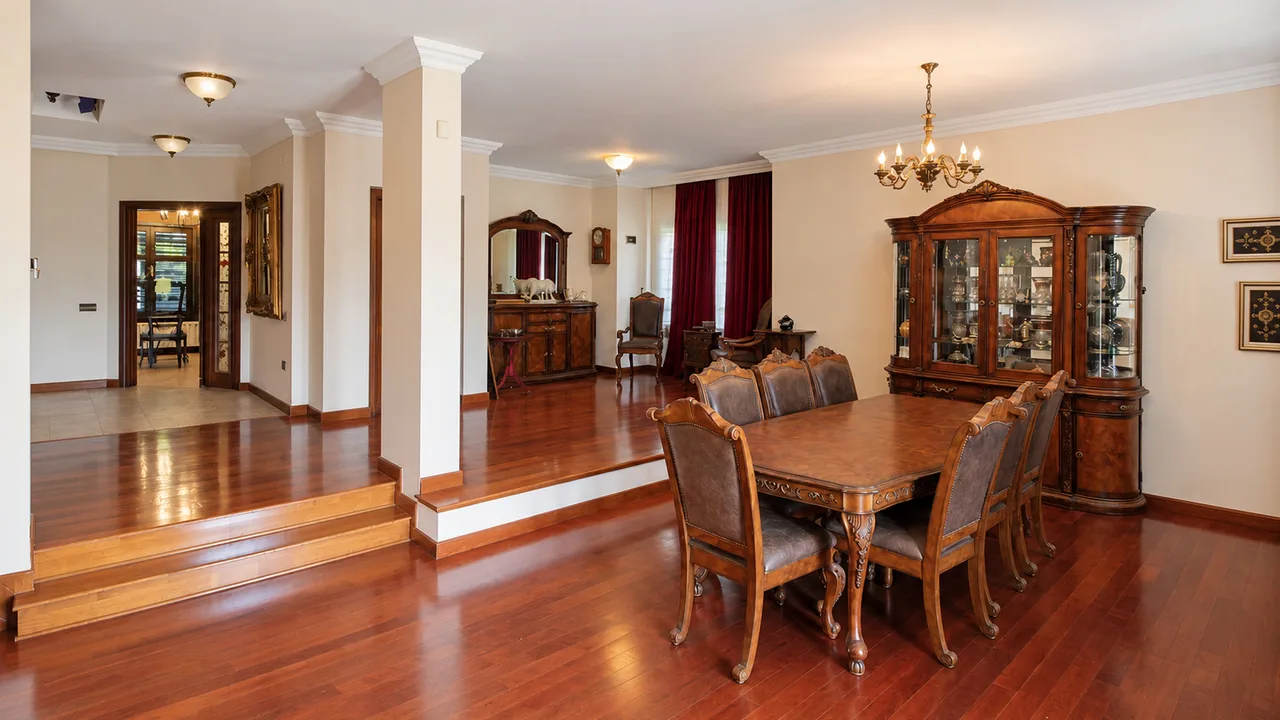
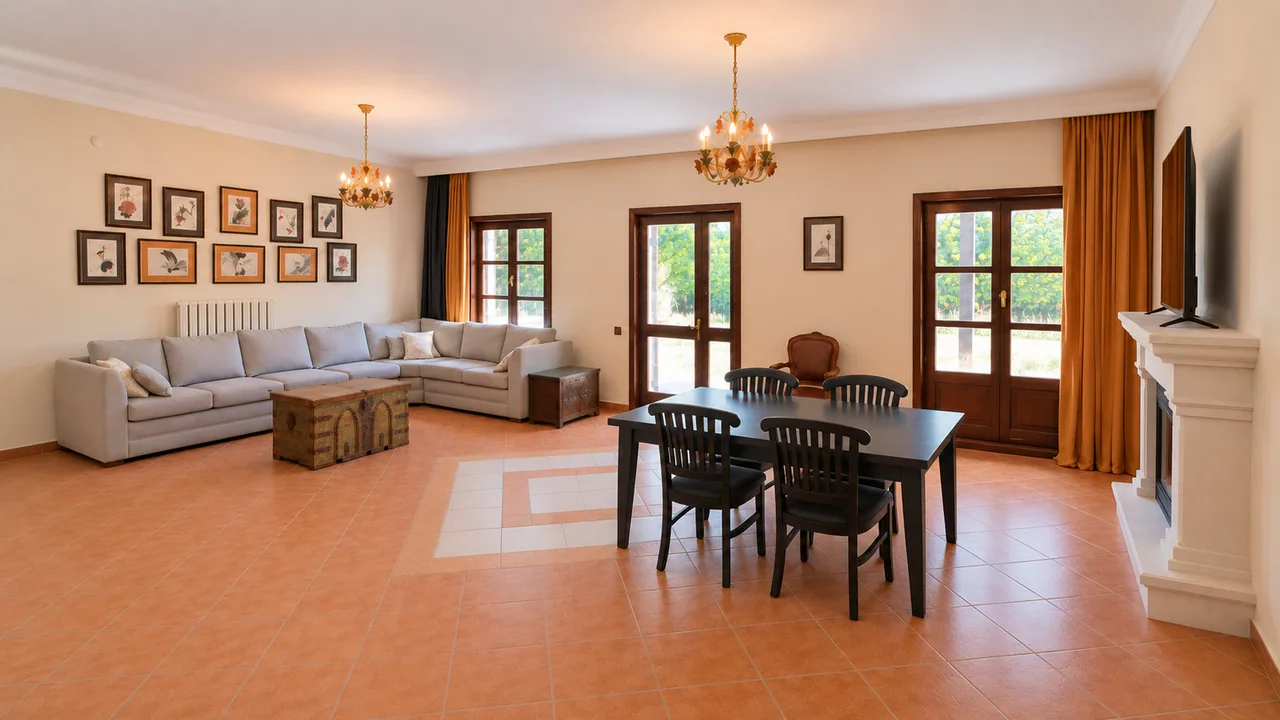
At street level, the ground floor opens into the main living spaces through the entrance and an entry hall of about 12 m². The living room of about 53 m², together with the dining area, is the heart of the house. Daylight comes through wide windows, and the balcony over the pool brings the garden into the room.

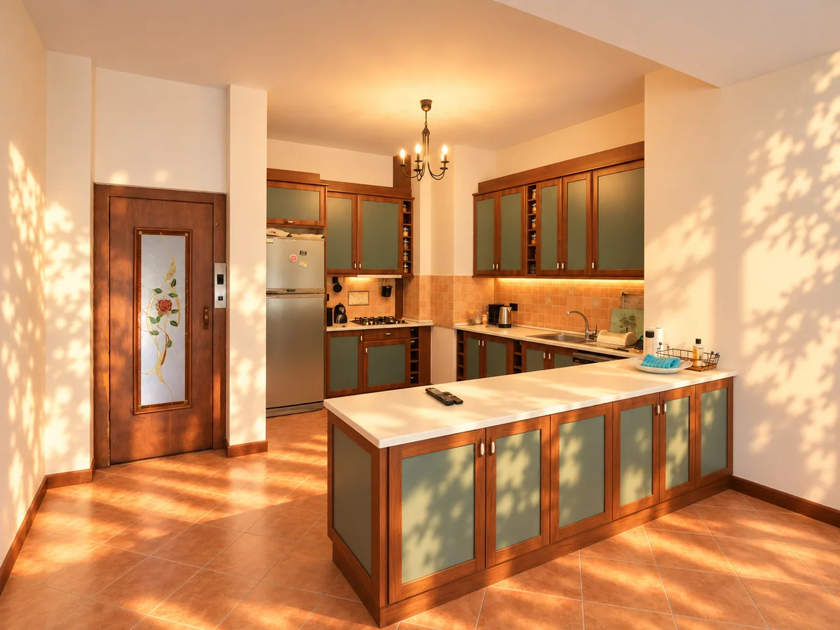
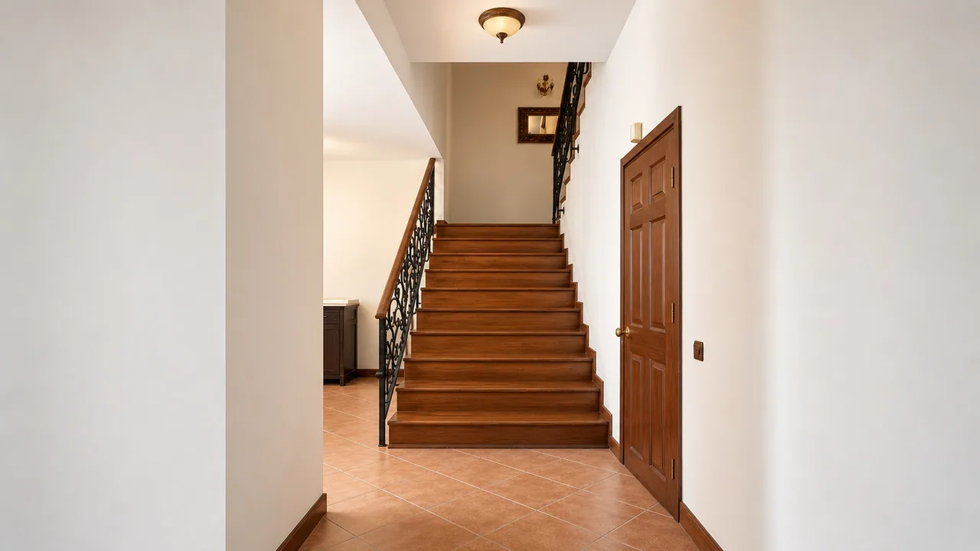
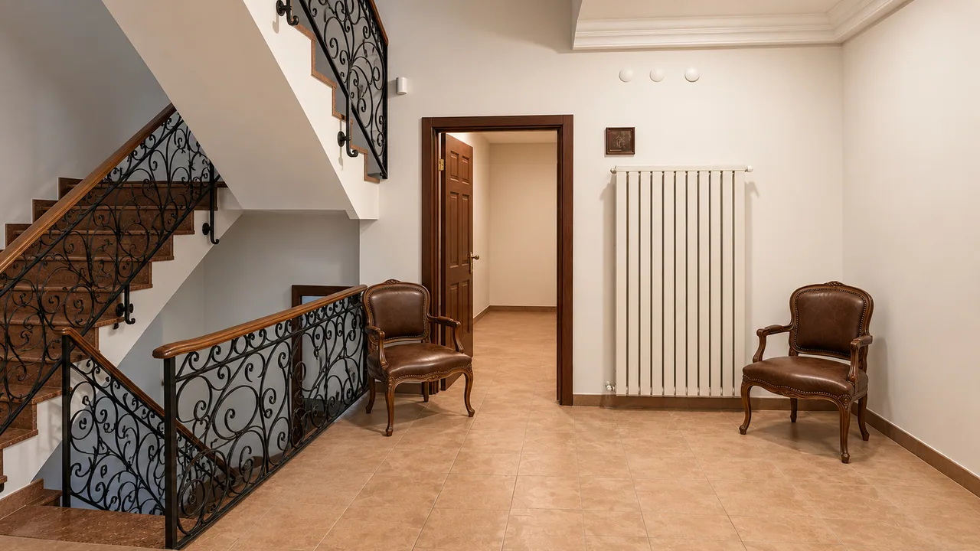
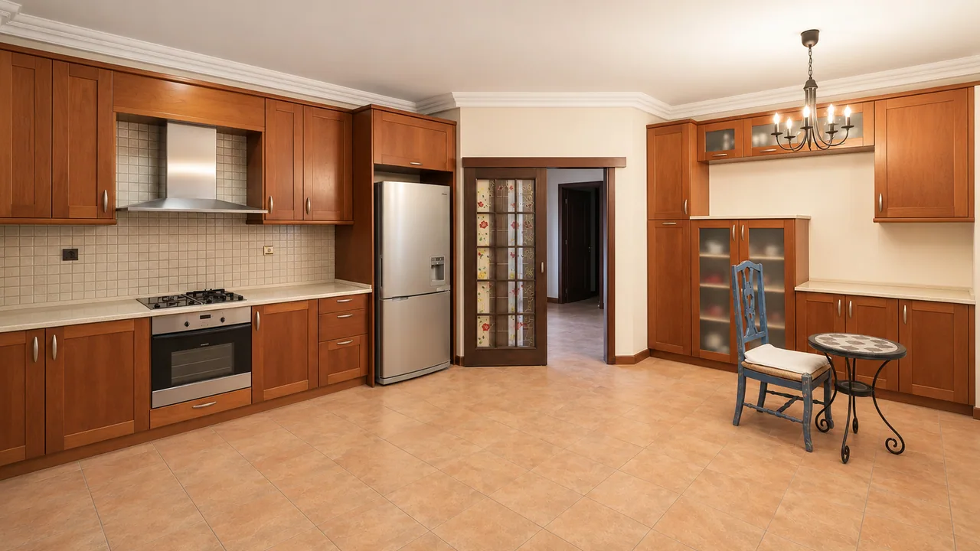
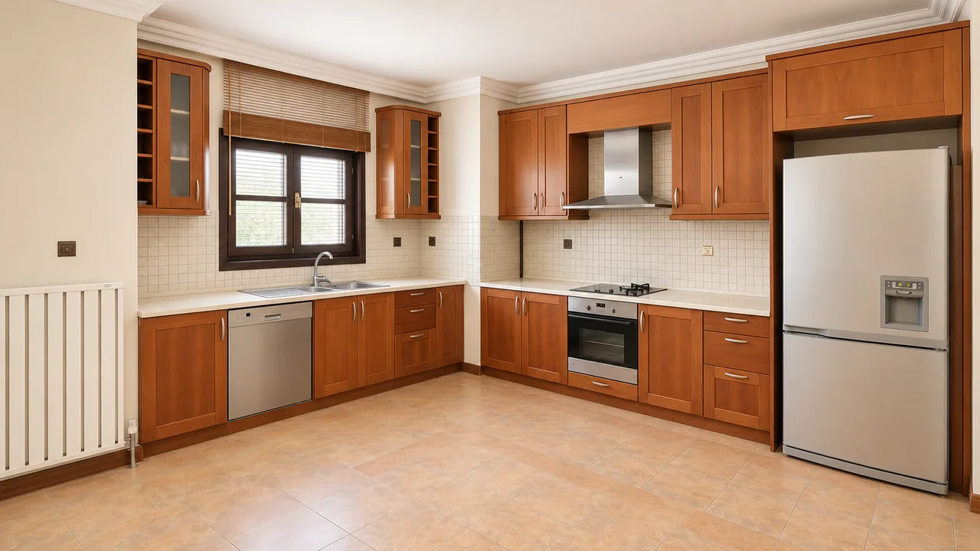
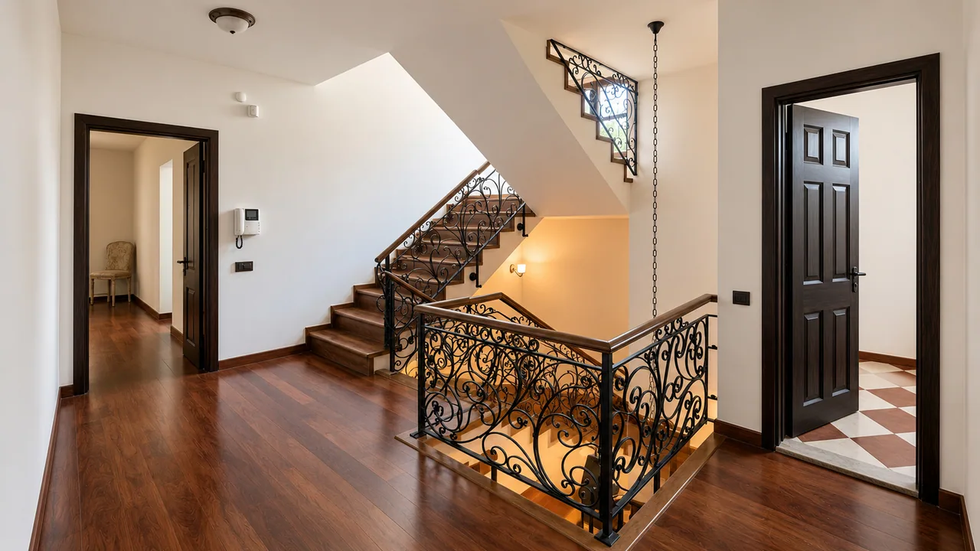
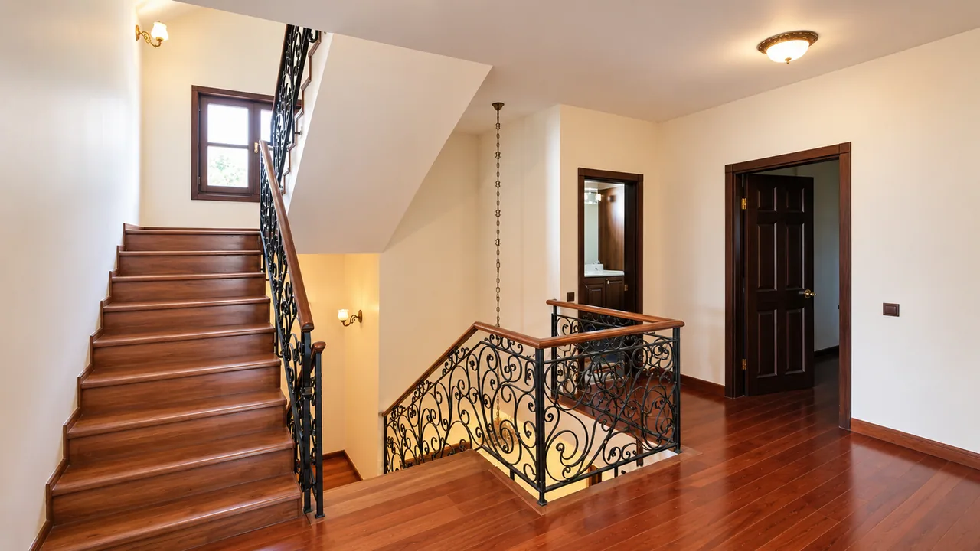
The enclosed kitchen of about 26 m² is wide enough for a breakfast corner. The floor also has a guest WC, a utility room and an internally connected garage of about 21 m². Besides the lift, a staircase with wrought-iron balustrades links the floors.

  • Living room · dining area · entry hallopen plan71.1 m²
  • Kitchenenclosed25.2 m²
  • Garageinternally connected20.2 m²
  • Utility room5.2 m²
  • Entrance4.8 m²
  • Guest WC1.9 m²
  • Balcony over the poolopen platform—

Finish area in the model 123.7 m² · Lift stop · Street entrance

The living and dining room on the ground floor, parquet floors and two chandeliers
Living and dining room
The dining area, two steps above the living room
Dining area
The entry hall with the wrought-iron staircase
Entry hall · Stairs
The enclosed kitchen
Kitchen
The kitchen, towards the window
Kitchen · towards the window
Floor 02 / 03

First floor: the primary suite and bedrooms

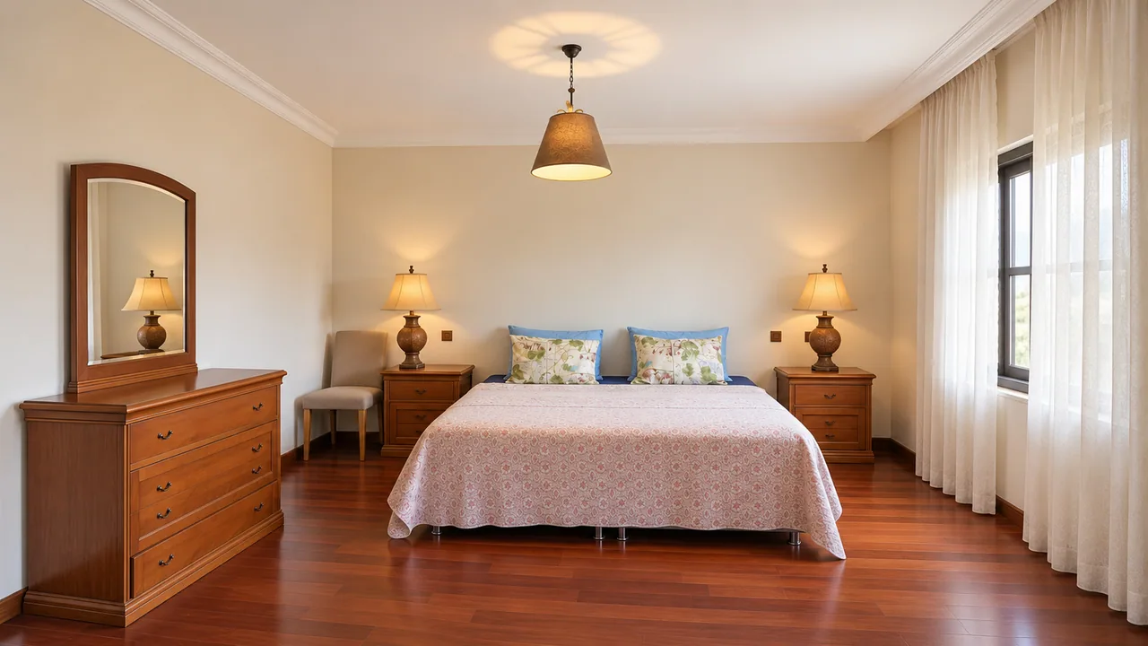
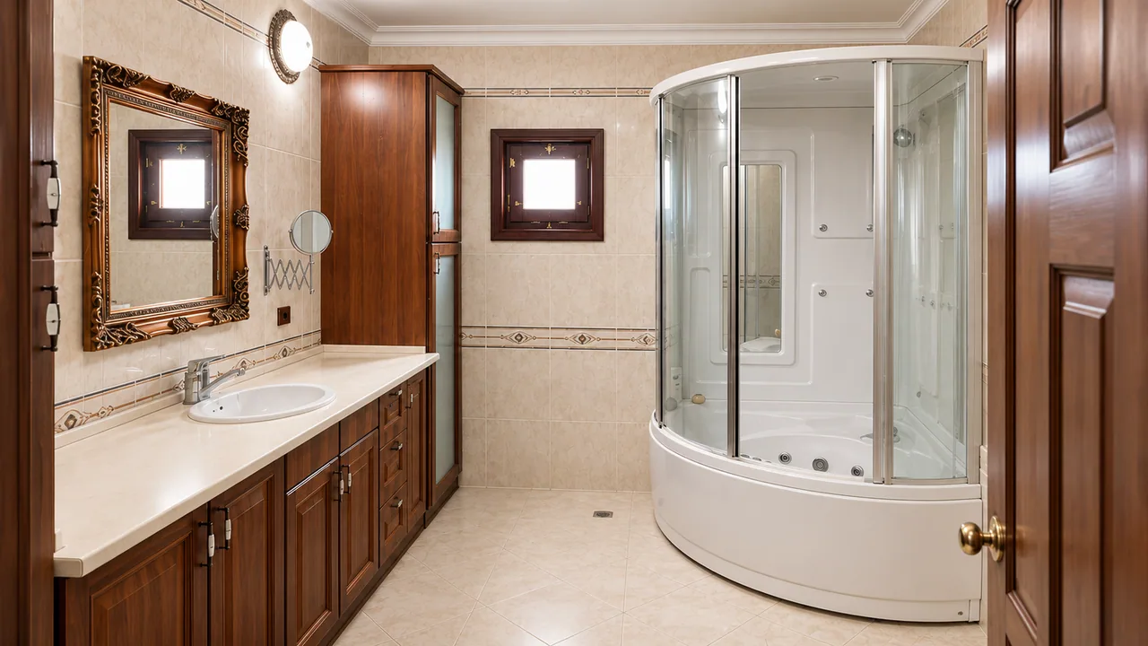
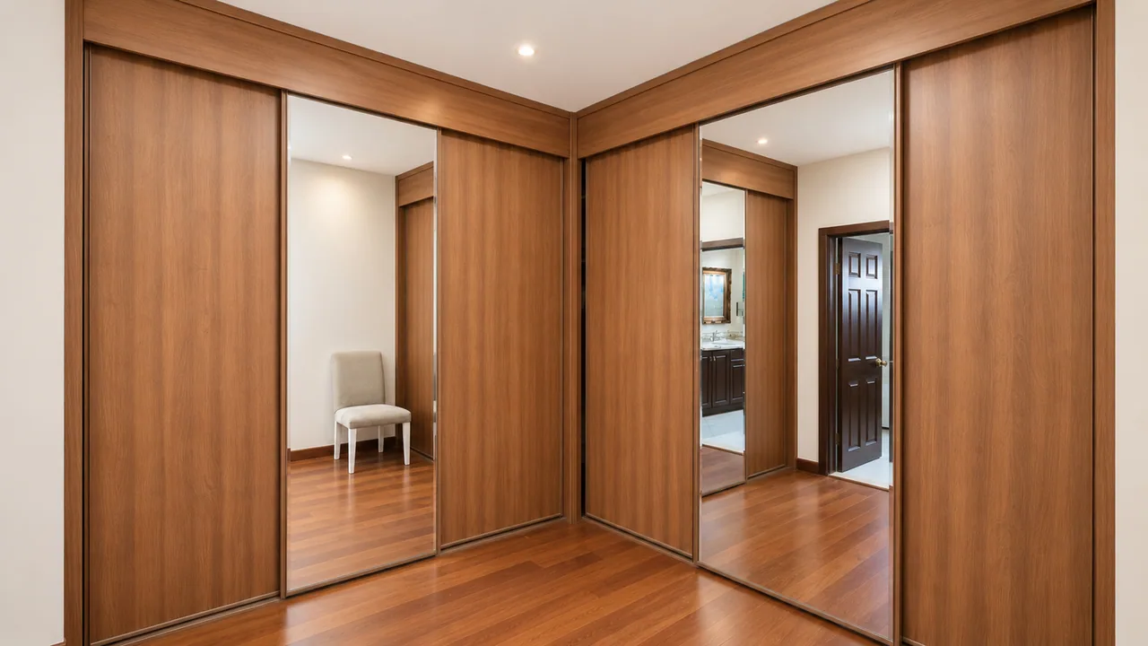
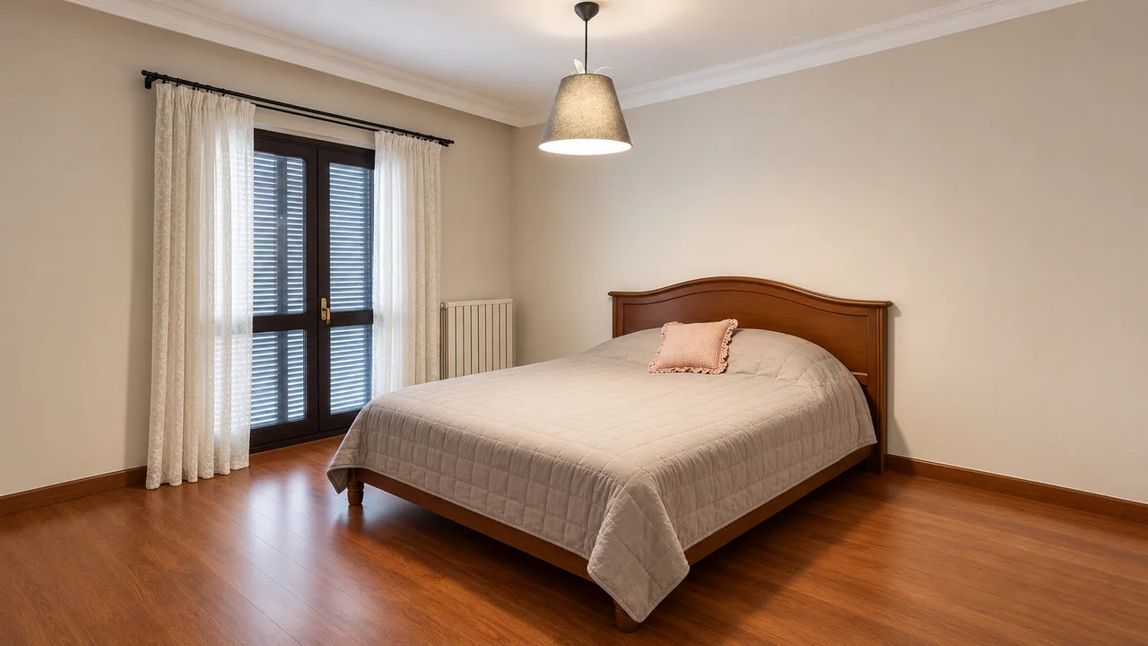
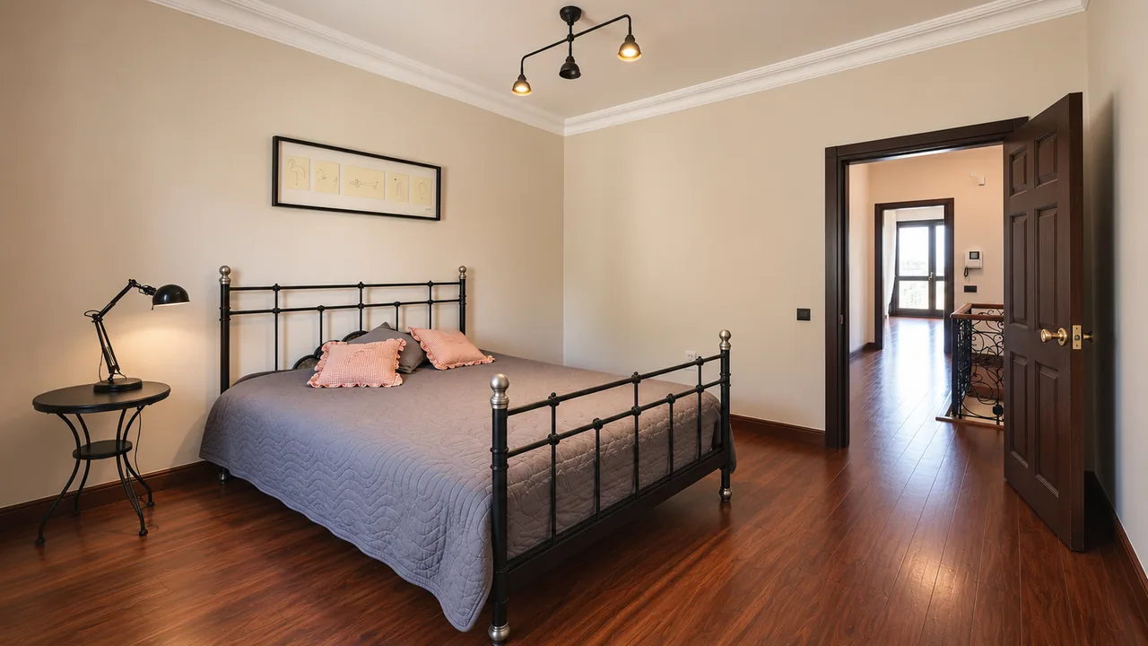
The first floor is given over entirely to the night rooms. The primary bedroom of about 22 m², with a dressing room of about 7.5 m² and an en-suite bathroom of about 8.5 m², makes a comfortable suite and opens onto a balcony.

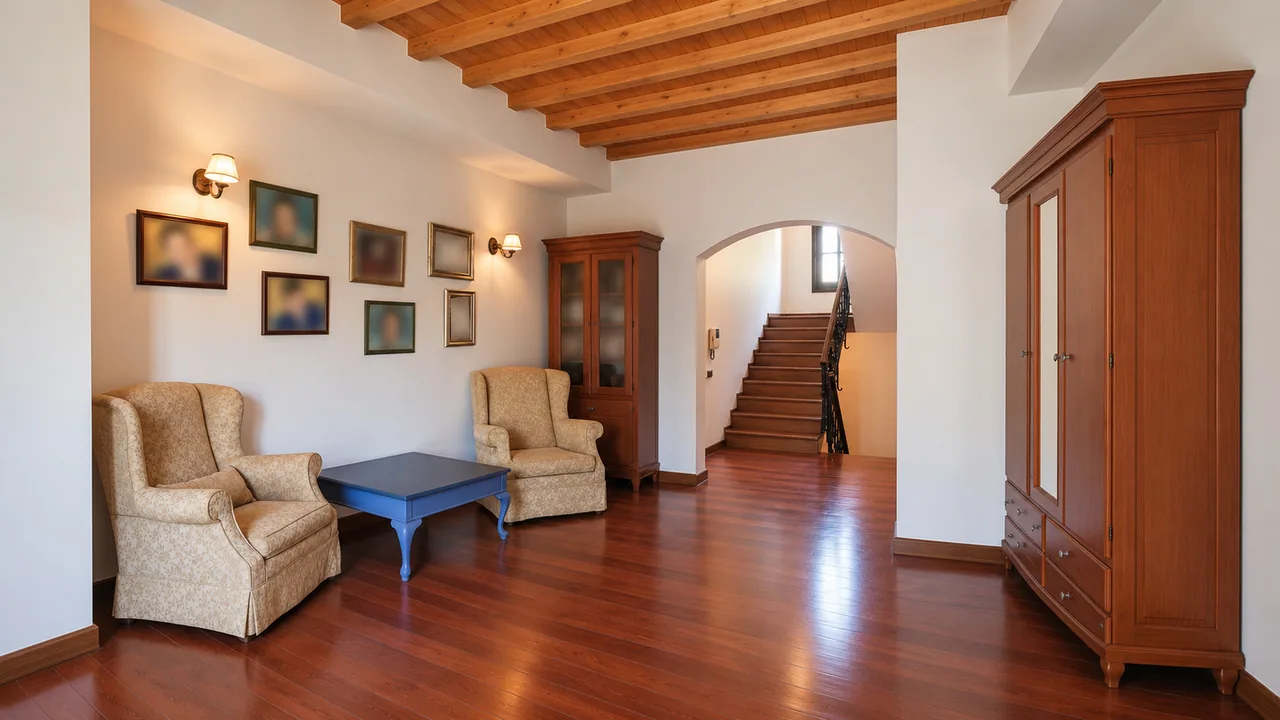
The floor also has two bedrooms of about 13 m² and 12 m², a family bathroom of about 8 m², a landing and a sitting area of about 15 m². The wide corner balcony is made for the garden view.

  • Primary bedroomopens onto a balcony21.5 m²
  • Dressing room7.2 m²
  • En-suite bathroom8.2 m²
  • Sitting area · landingopen plan33.8 m²
  • Bedroom 10613.0 m²
  • Bedroom 10711.6 m²
  • Family bathroom7.5 m²
  • Balconiesthe corner balcony and the suite’s—

Finish area in the model 96.7 m² · Lift stop

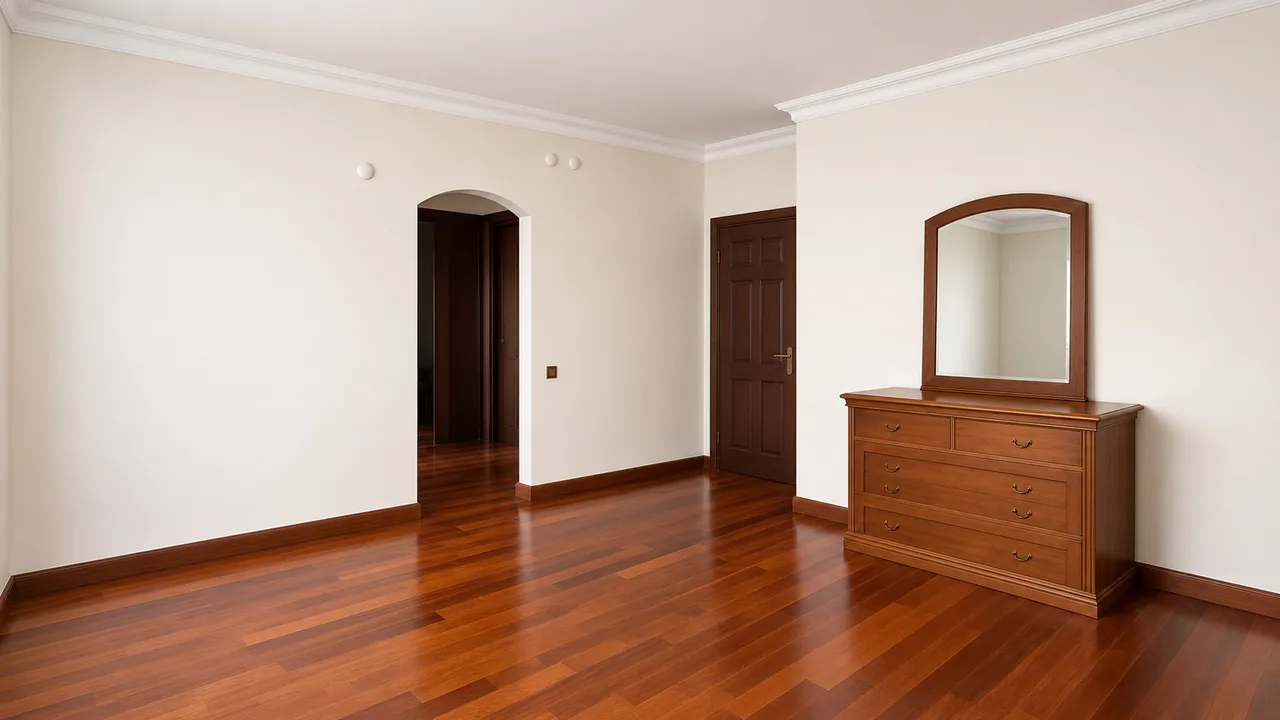
The primary bedroom
Primary bedroom
The en-suite bathroom
En-suite bathroom
The dressing room
Dressing room
Bedroom 106
Bedroom 106
The sitting area on the first floor
Sitting area
The landing and the stair on the first floor
Landing · Stairs
Floor 03 / 03

Attic floor: an independent home

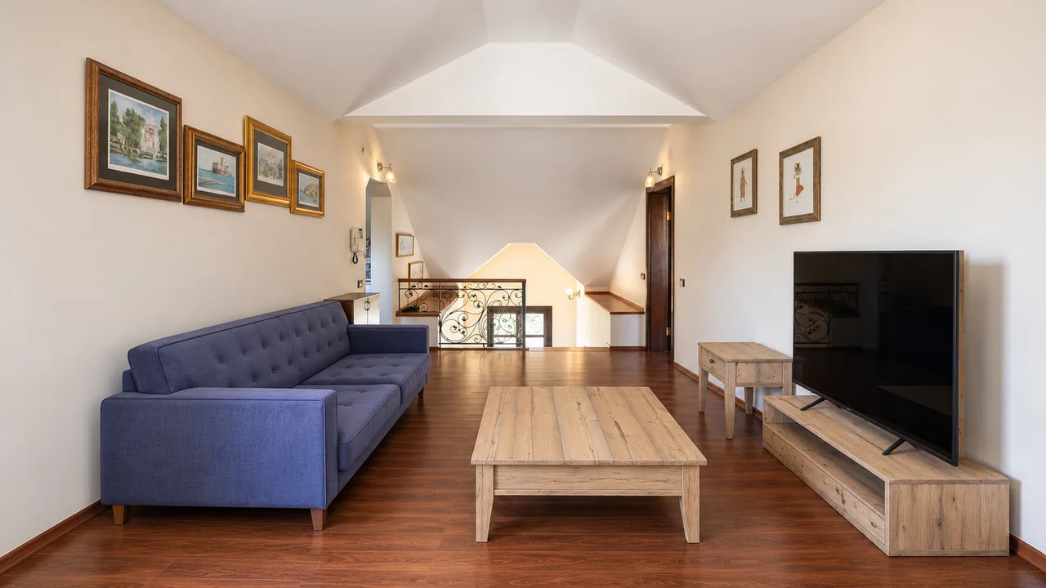
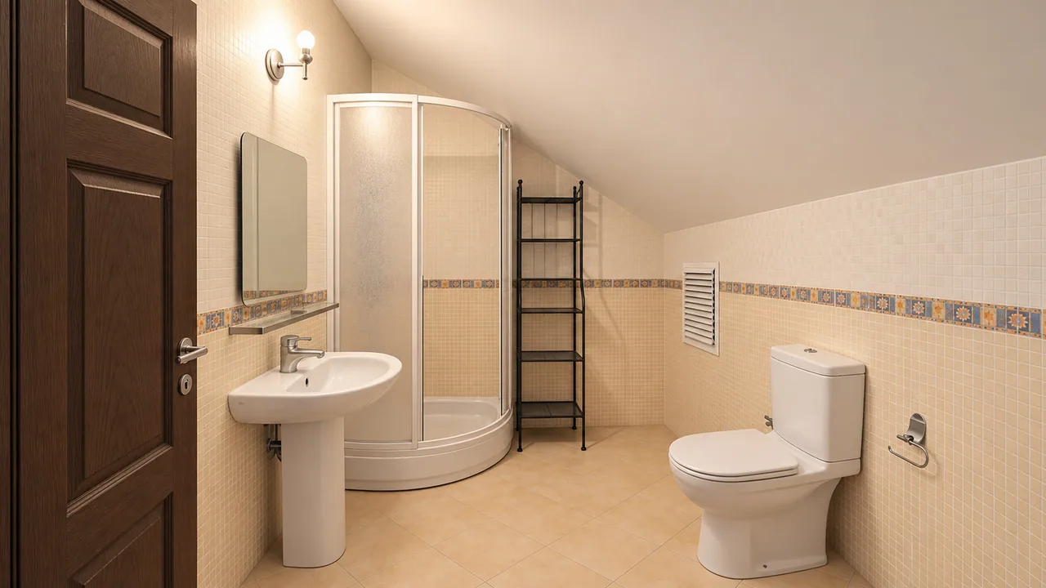
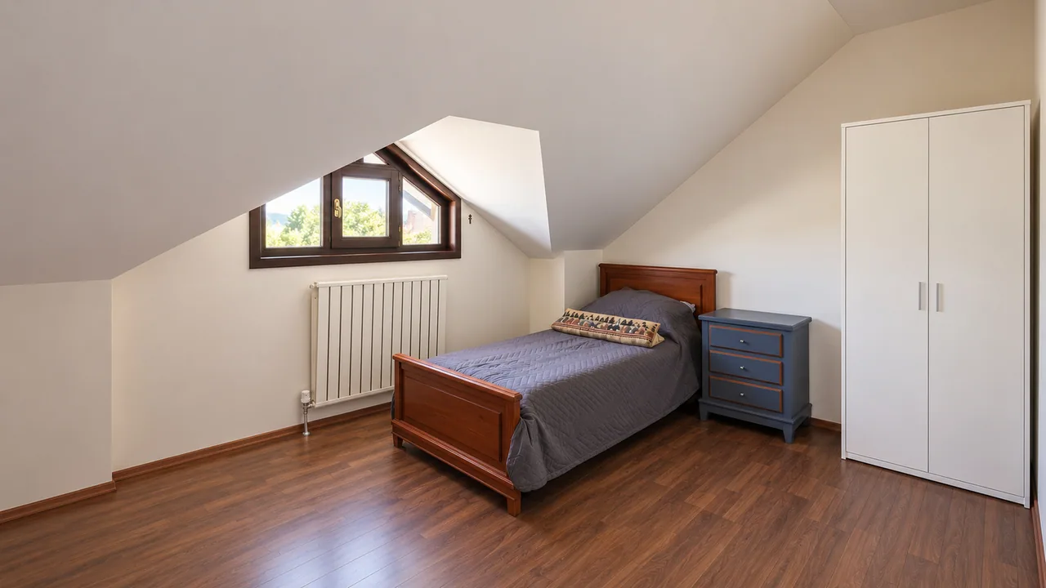
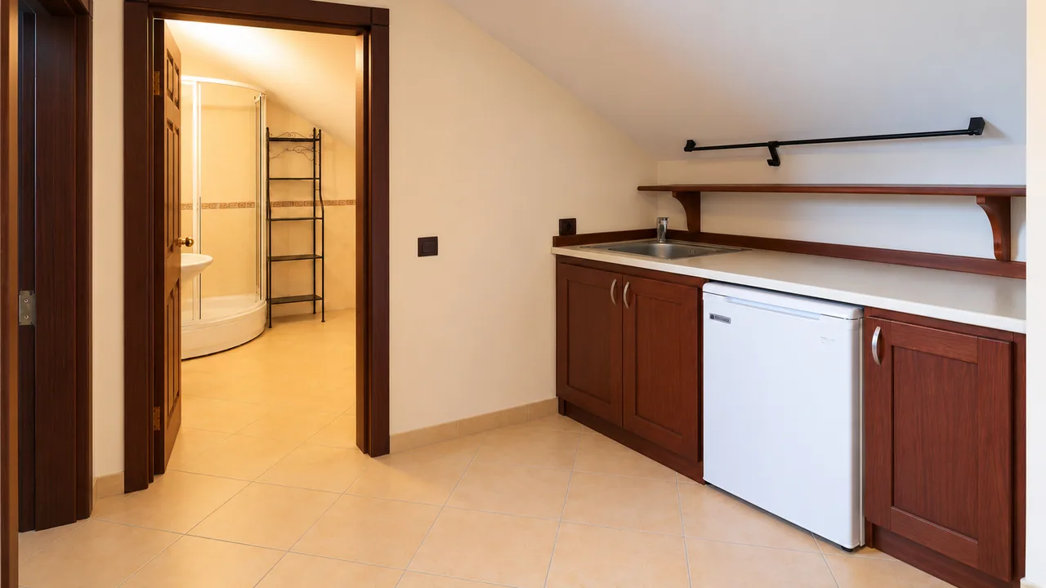
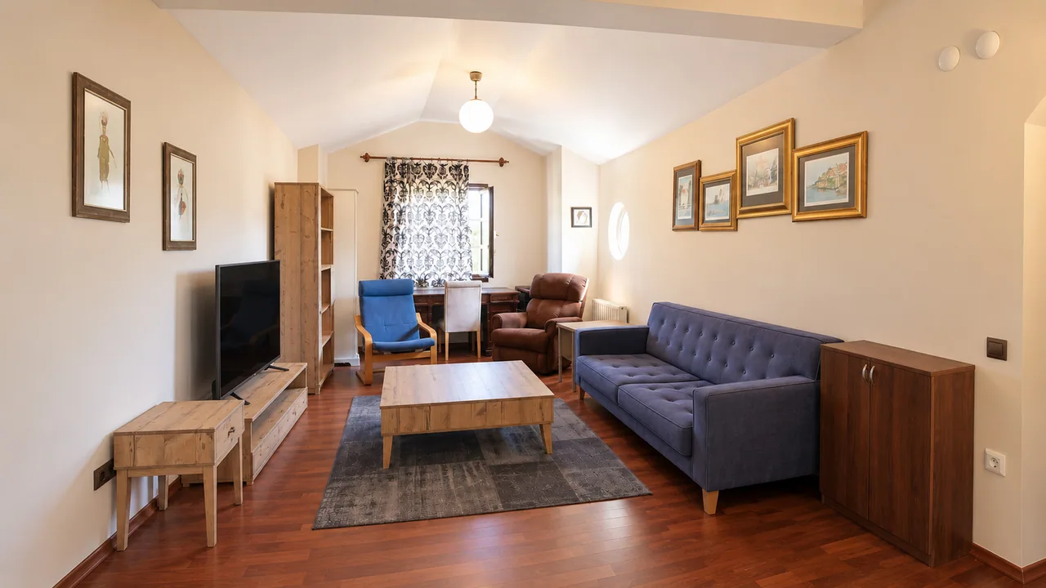
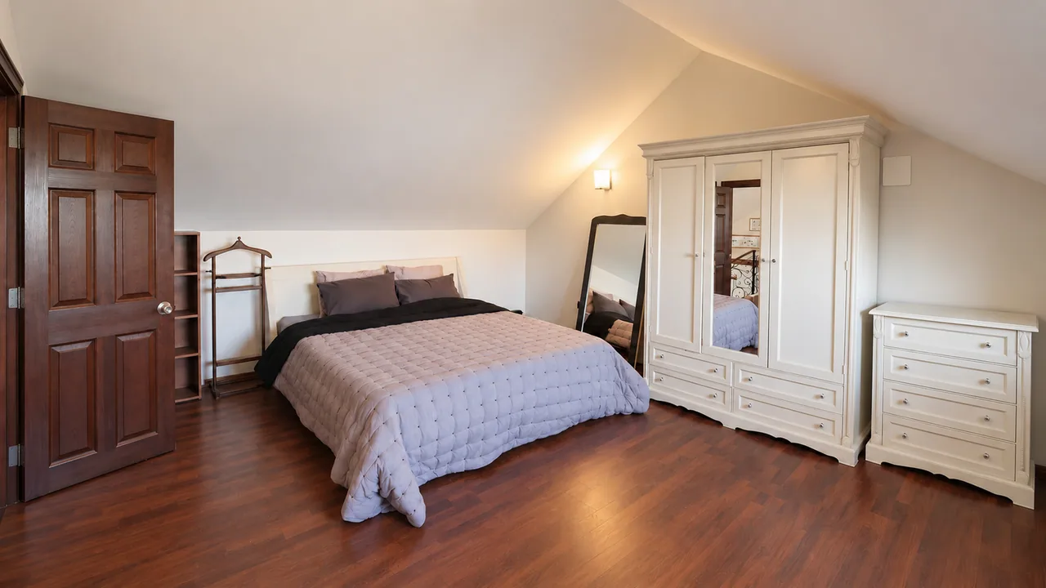
The attic, with a sitting area of about 24 m², two bedrooms of about 20 m² and 10.5 m², a bathroom and a kitchenette, is a self-contained home. It suits grown children, guests or a home office.

The roof pitches open the rooms upwards; the landing looks down the stairwell through the wrought-iron balustrade.

  • Sitting area · landingopen plan, with the kitchenette26.5 m²
  • Bedroom C0420.4 m²
  • Bedroom C0211.3 m²
  • Bathroom5.4 m²

Finish area in the model 66.7 m² · Reached by the stair

The attic sitting area under the roof pitch
Sitting area
Attic bedroom C04
Bedroom C04
The attic bathroom
Bathroom
Attic bedroom C02
Bedroom C02
The attic kitchenette
Kitchenette

The floor plans as a page

05Garden and pool

900 m² of garden,a private pool,mature trees.

The 900 m² garden wrapping the villa, with its lawns and fruit trees, makes a calm green pocket inside the city. The private pool, on the same level as the basement, is the centre of outdoor life.

The covered terrace between the garden living room and the pool shades the step from inside to out. Three cars park in the covered garage and on the forecourt; a side garden runs the length of the house, and garden steps link the street level to the pool level.

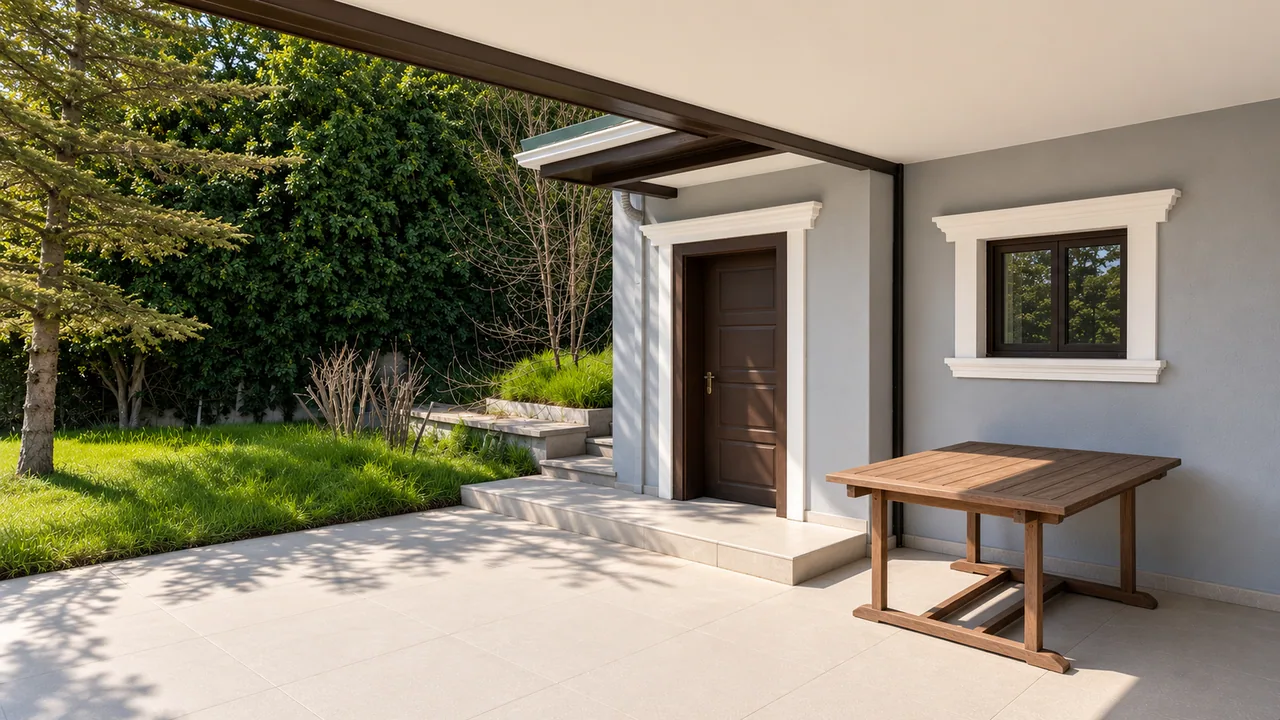
The pool seen from under the covered terrace
The covered terrace and the pool
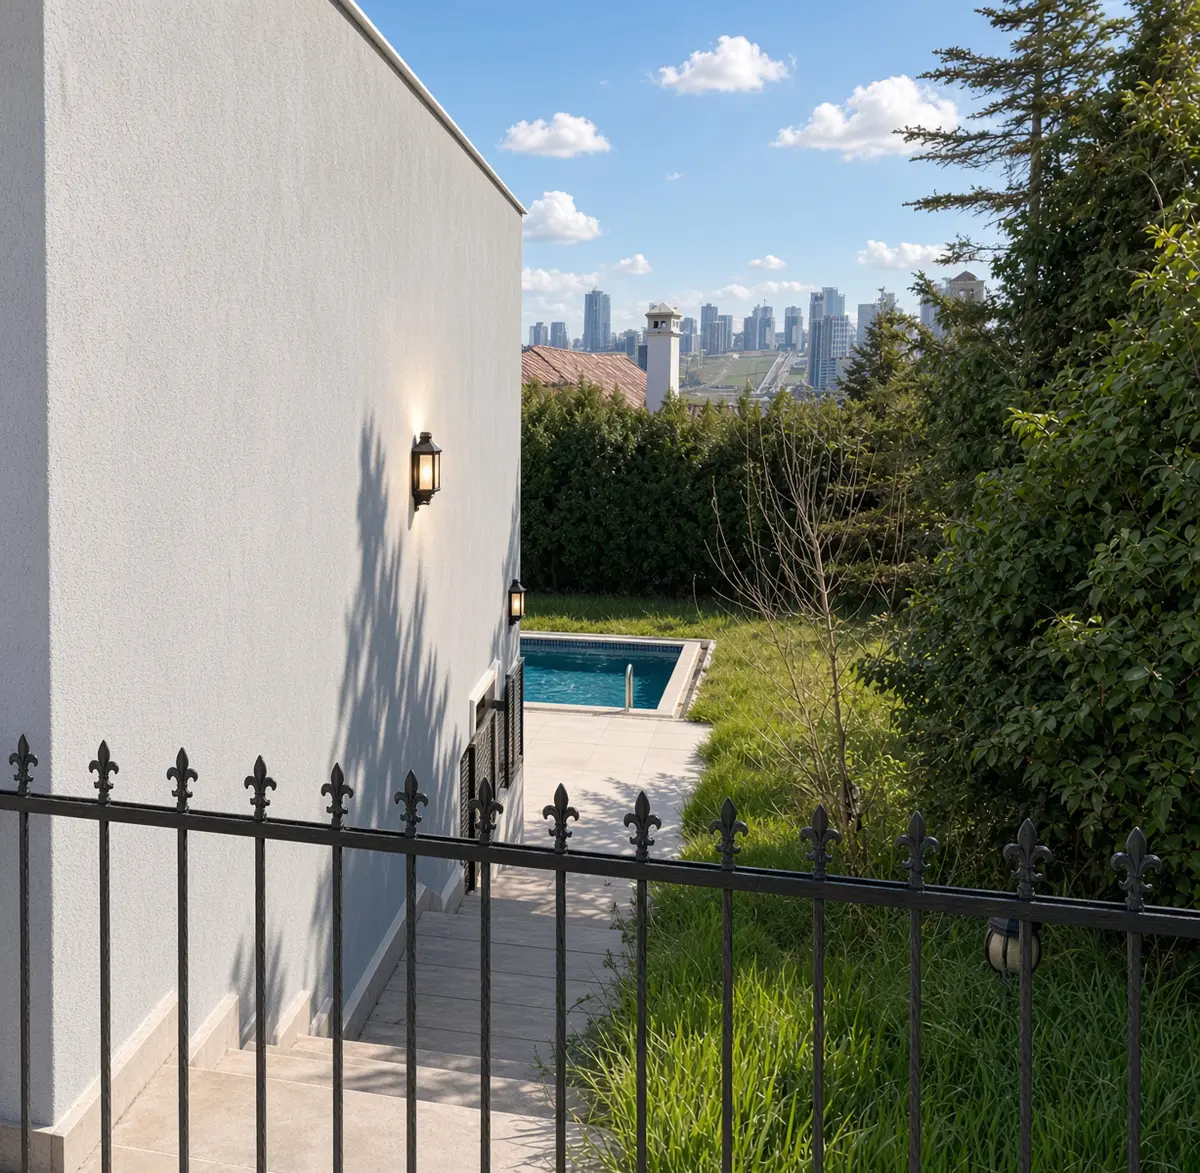
The side garden with the pool and the city skyline beyond
Side garden · the city on the horizon
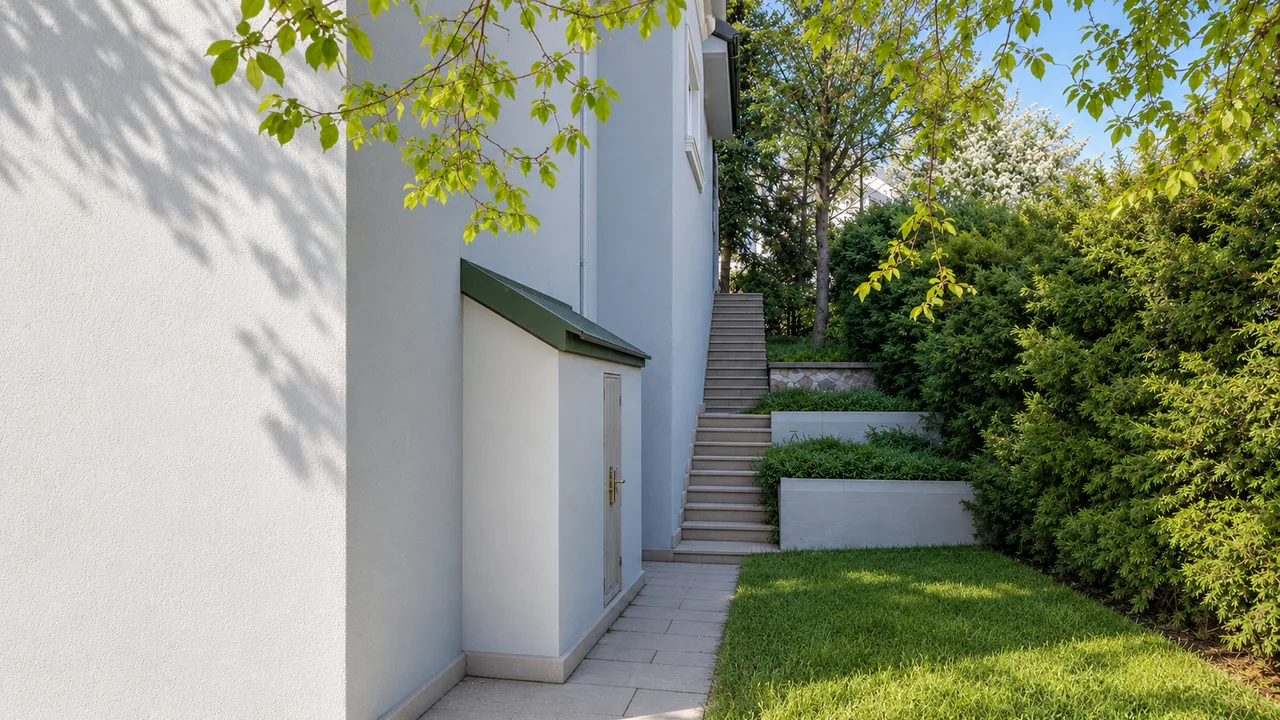
The side garden along the house
Side garden
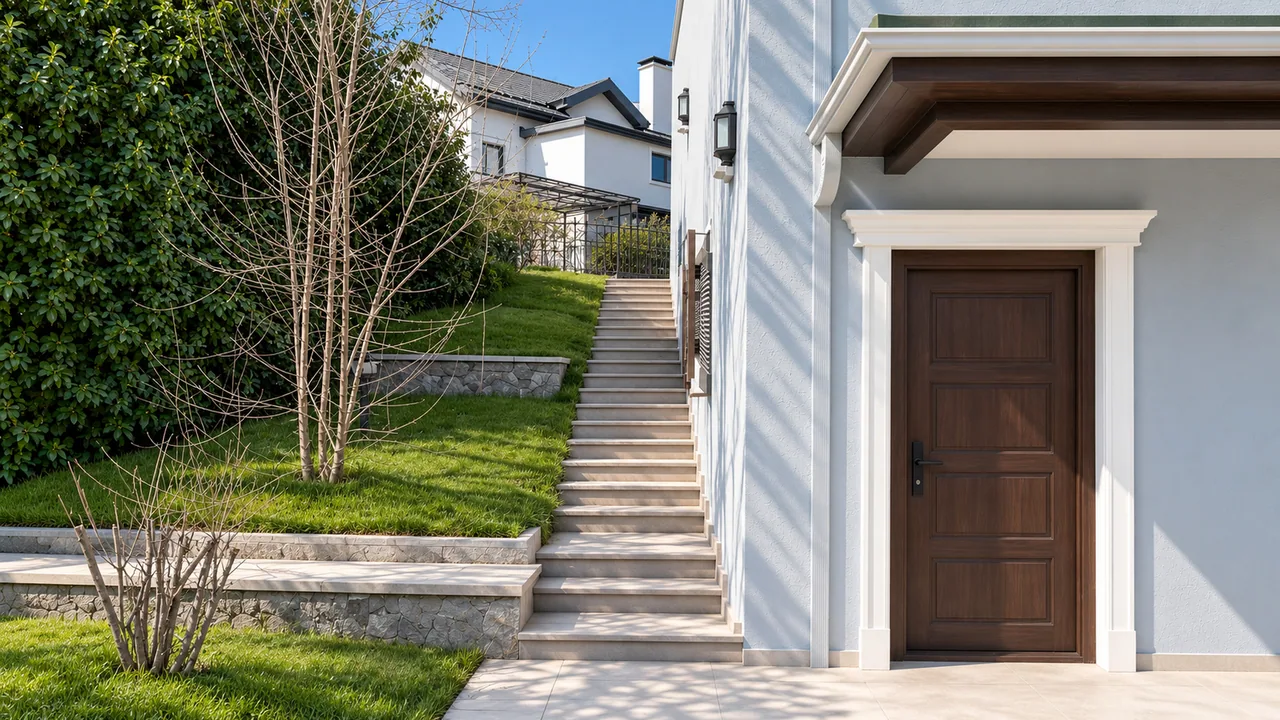
The garden steps between the street level and the pool level
Garden steps
The pool terrace
Pool terrace
Aerial view of the villa, the covered terrace and the pool with its dolphin mosaic
The dolphin in the pool · from above
06Comfort and equipment

What comeswith the house.

The basement hall with the lift door
Hall · Lift
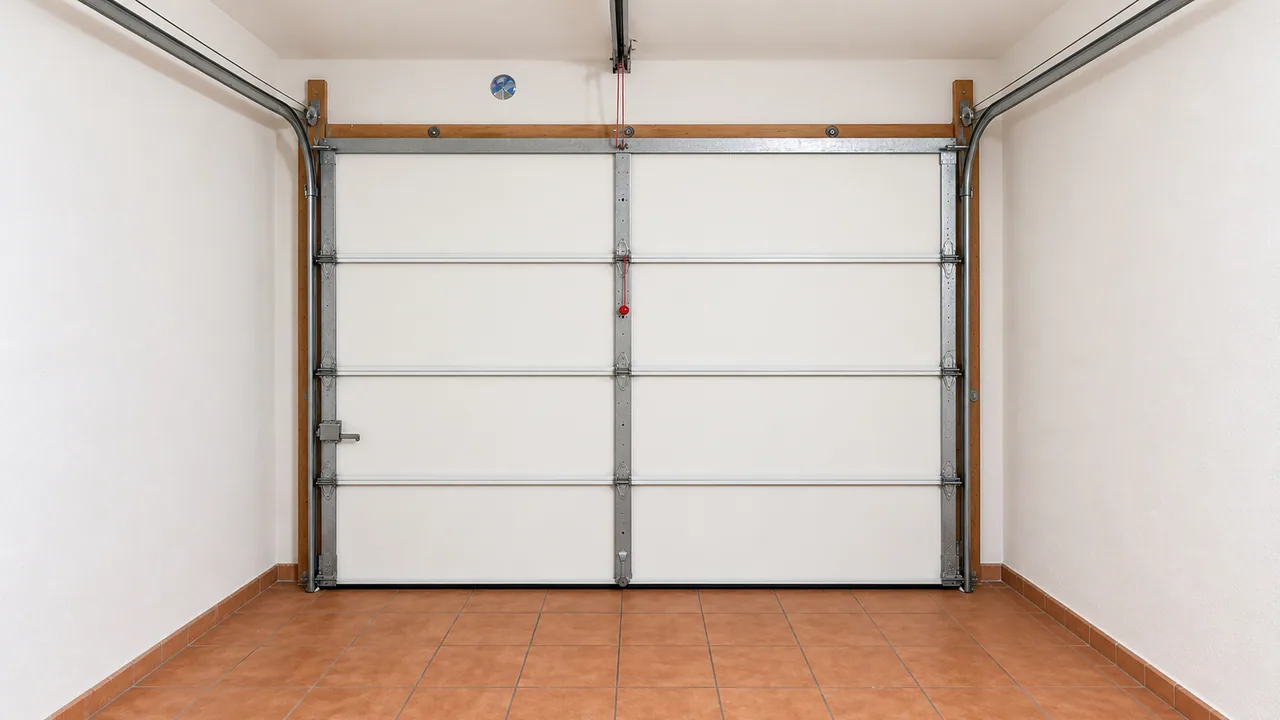
The garage
Garage
  1. LiftServing the basement, the ground floor and the first floor
  2. Private poolLevel with the basement living room and the garden
  3. 900 m² gardenLawns, fruit trees and a side garden the length of the house
  4. Parking for three carsAn internally connected garage and open parking
  5. AnnexeAbout 27 m² with its own entrance: a guest room, a staff room or an office
  6. Two balconiesOver the pool from the living room; a wide corner balcony on the first floor
  7. Three kitchensGround floor, basement and the attic kitchenette
  8. A sitting area on every floorFour living spaces across four floors
  9. Gas combi heatingNatural gas combi boiler
  10. 6-tonne water tankAn independent water reserve
  11. Wrought-iron staircaseBesides the lift, a staircase with wrought-iron balustrades links the floors
07Location

Çayyolu · Mutlukent ·Çankaya, Ankara.

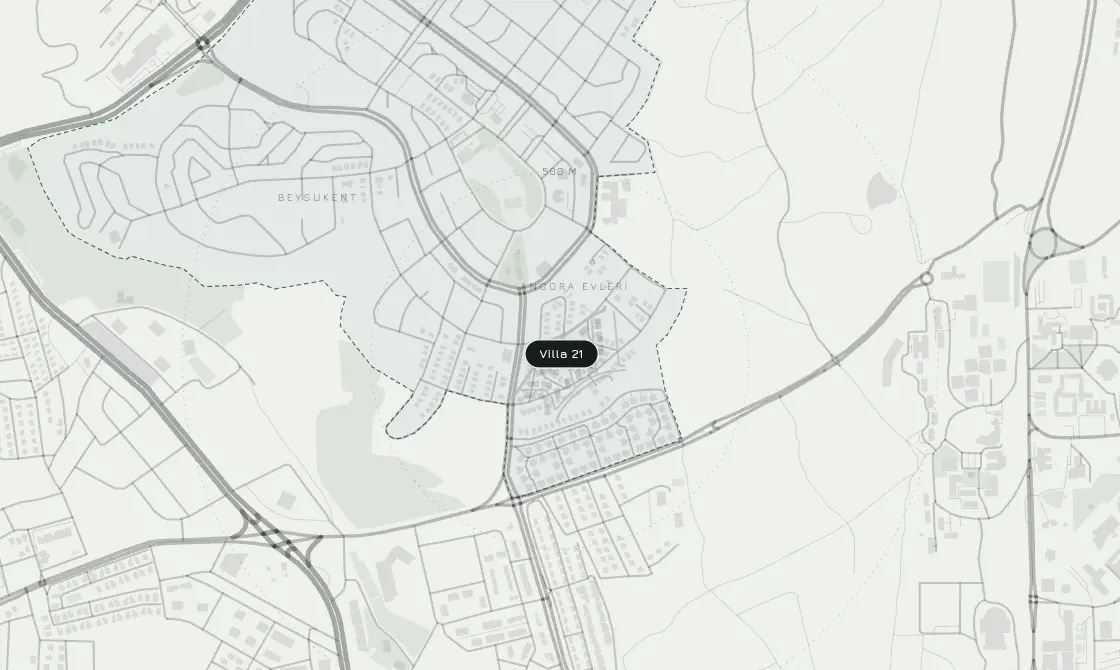
Angora Evleri is a low-density villa settlement in Çankaya’s Çayyolu, within the Mutlukent district. Its planned street fabric, mature gardens and inward-facing layout make it one of Ankara’s oldest established villa addresses.

The green of the Hacettepe Beytepe campus borders the settlement; the Eskişehir road and the Bilkent link put the city’s main centres minutes away, and daily needs are met along Çayyolu’s shopping streets.

Address
Hatırlı Sokak No: 10, Angora Evleri
Mutlukent, Çankaya, Ankara 06810
Coordinates
39.8702° N · 32.7187° E
Around it
Hacettepe Beytepe campus · Eskişehir road · Bilkent · Çayyolu
Map of the area around Angora Evleri, with the villa marked
The settlement and its surroundings · from the tour’s area map
08Price and enquiries

Asking price

₺99,000,000

Full condominium title · Block 18,967, Parcel 2 · Mortgage eligible · Vacant, immediate handover.

Open the sales listing ↗ Contact MERGVS ↗ Take the full 3D tour

RE/MAX listing P56131836. Areas and features are quoted from the listing; figures taken from the 3D model are marked as such.