Angora
Twenty One
TR
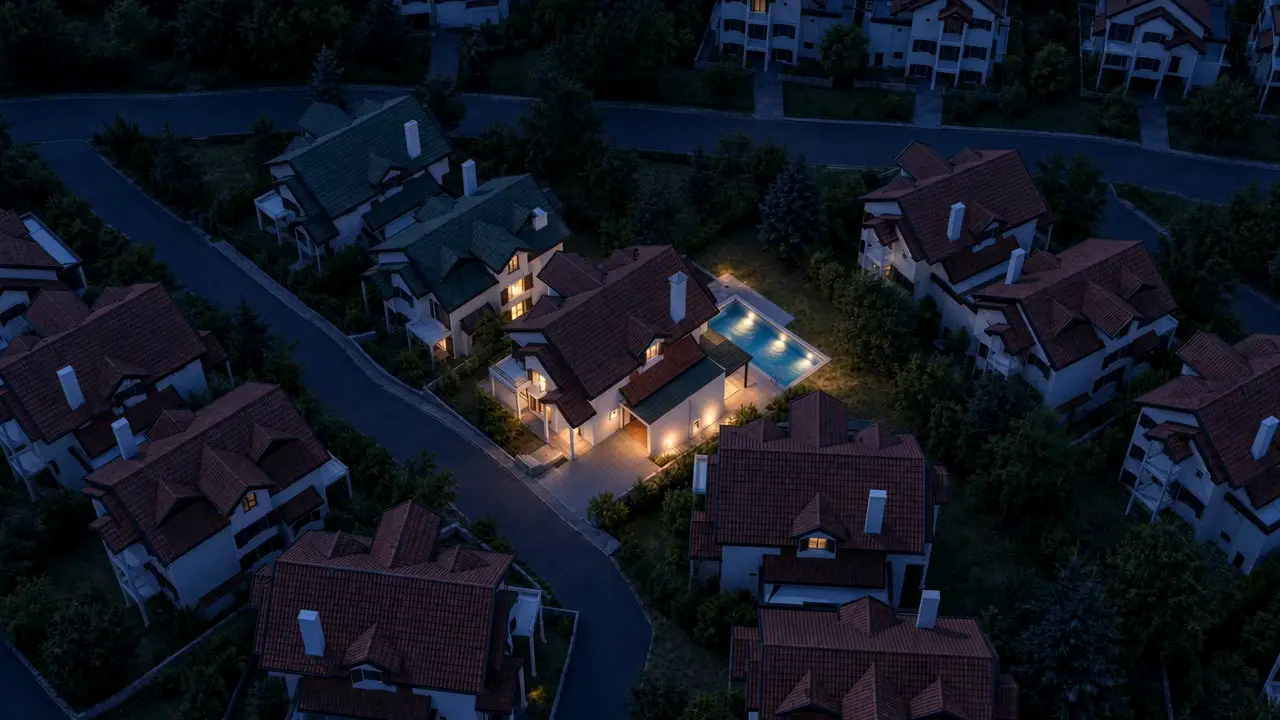
The villa and its neighbourhood at dusk

A private residence · Angora Evleri, Ankara

AngoraTwenty One

A place of your own.

01 / 03 · Arrival

A quieter arrival.

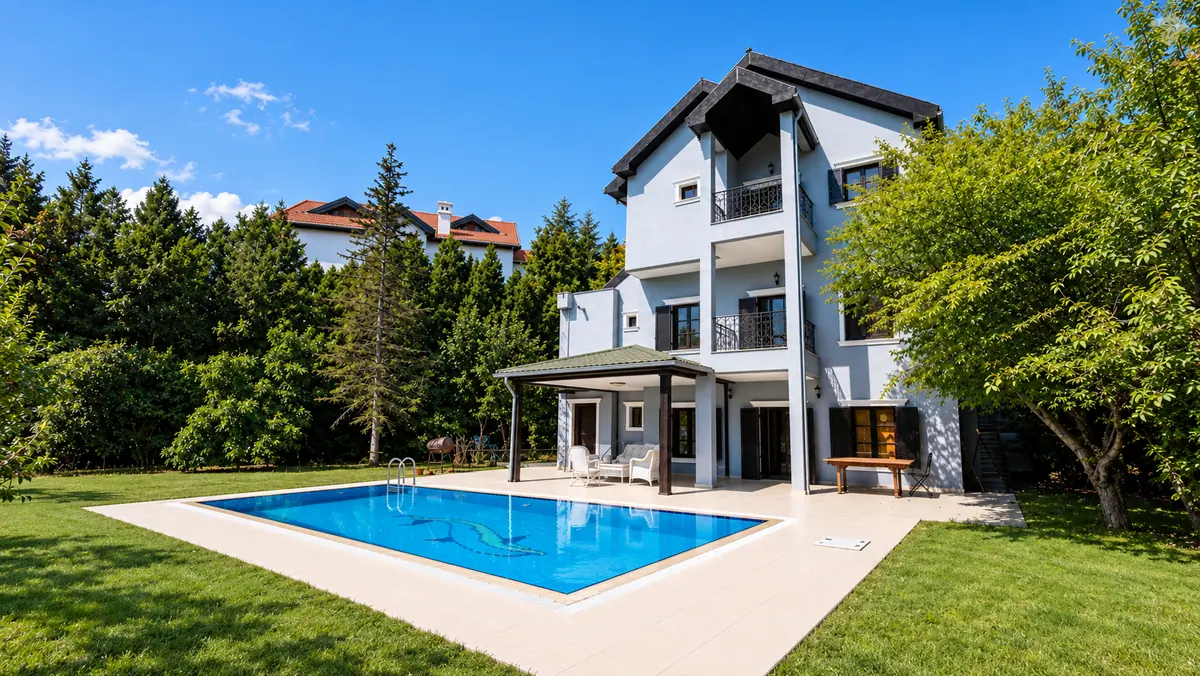
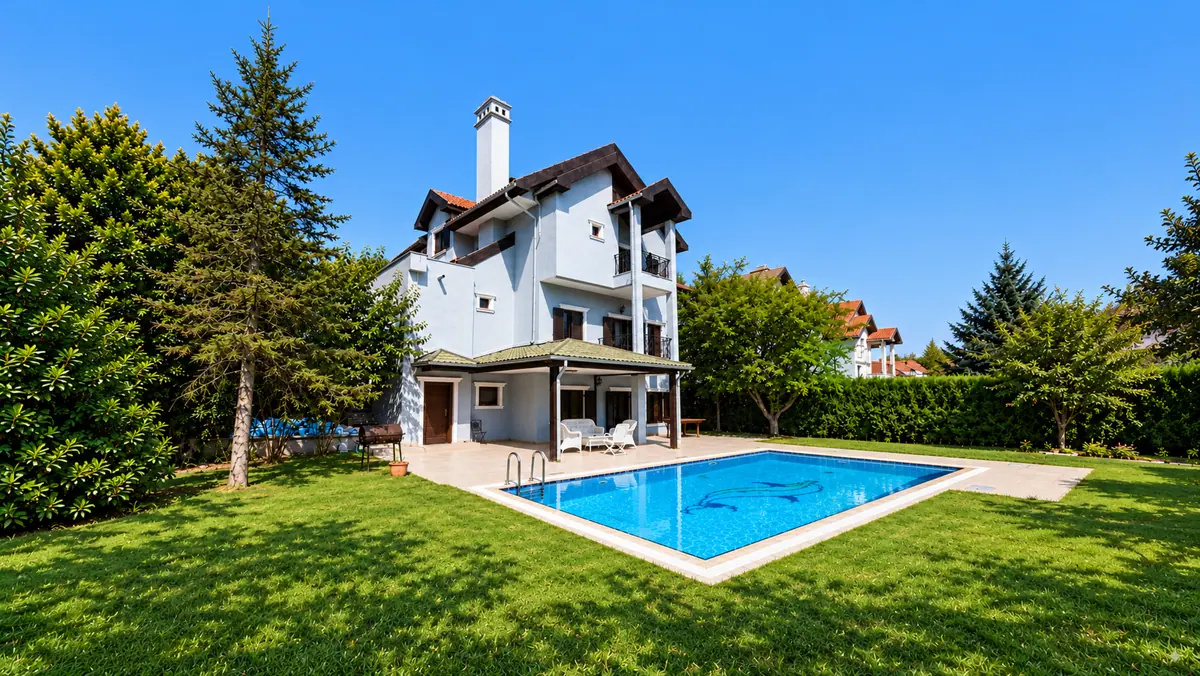
The garden-facing living floor opens to a covered terrace and the private pool.

02 / 03 · Perspective

A world of your own.

Four levels, five bedrooms and four living spaces. A detached home with room for different generations.

03 / 03 · Garden

Life opens outside.

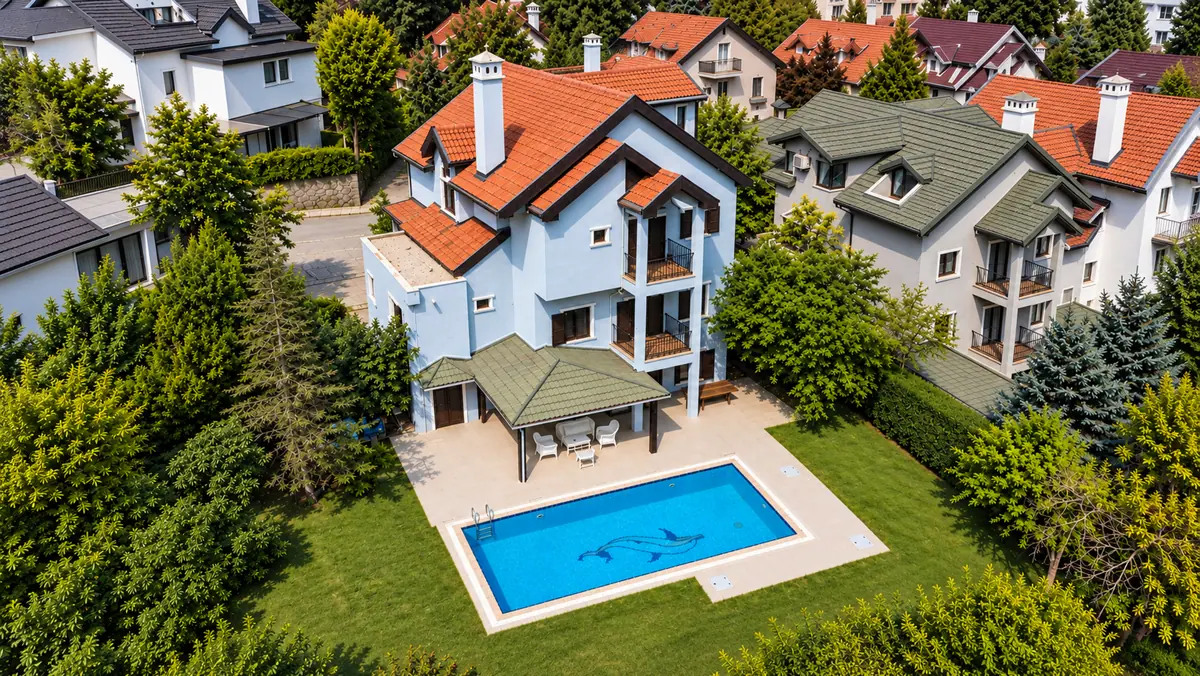
Balconies, terrace and a private pool connect the home to its own 900 m² garden.

Hatırlı Sokak · MutlukentScroll to discover ↓
01 / The residenceAn established address. A personal way to live.

The space to live.
The freedom to
make it yours.

On Hatırlı Sokak, in Ankara’s Angora Evleri, this detached villa brings together a private garden, a swimming pool and four distinct levels of living.

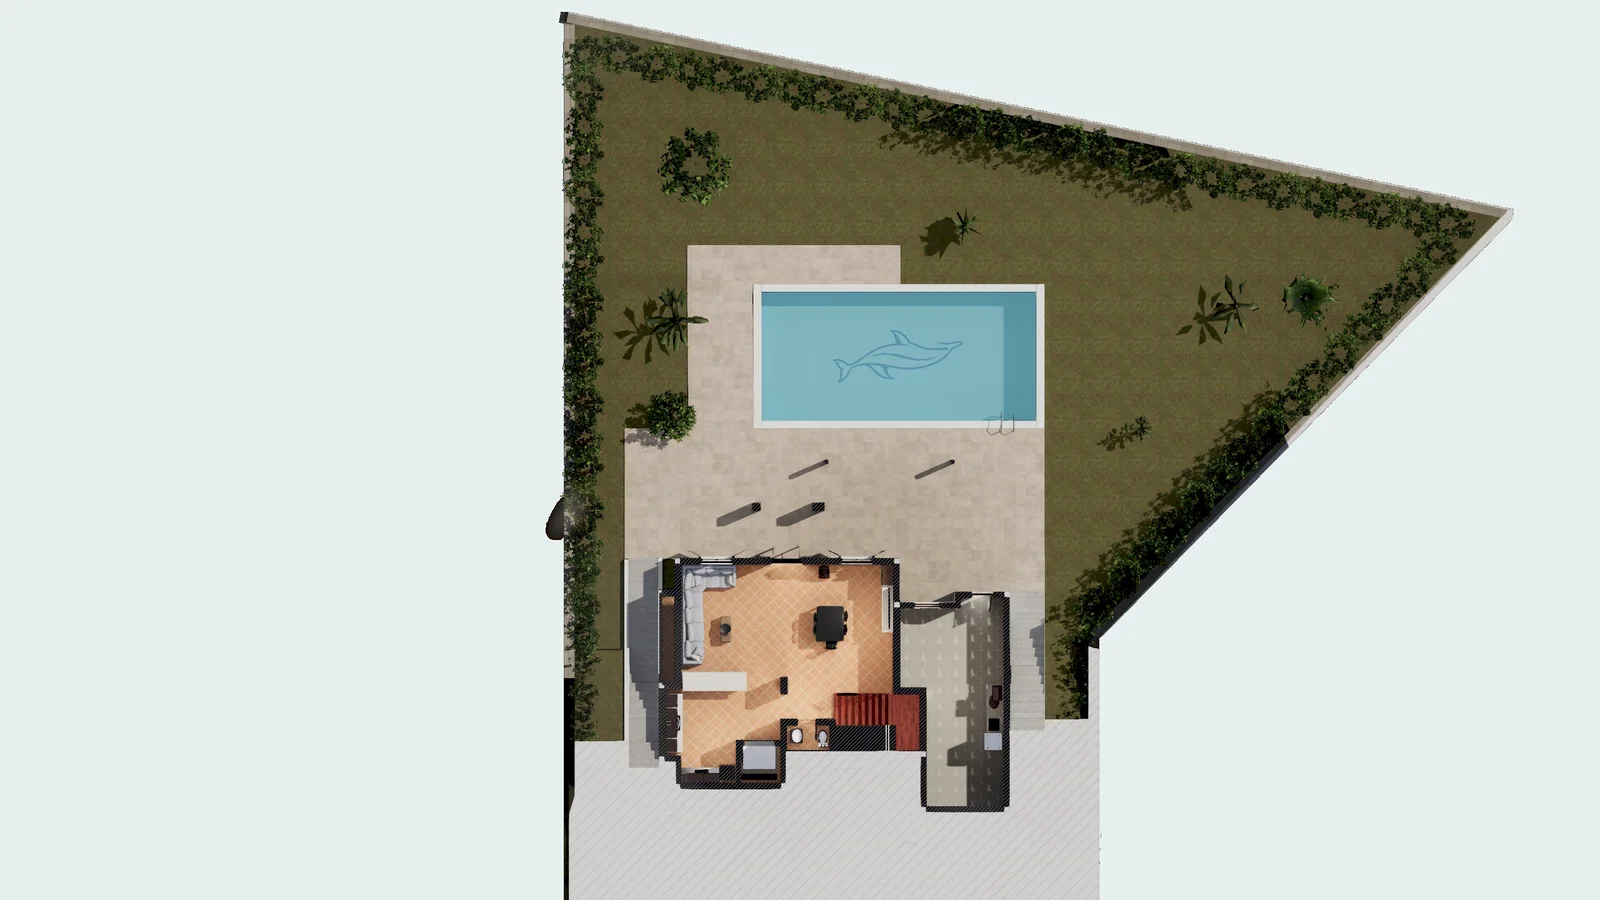
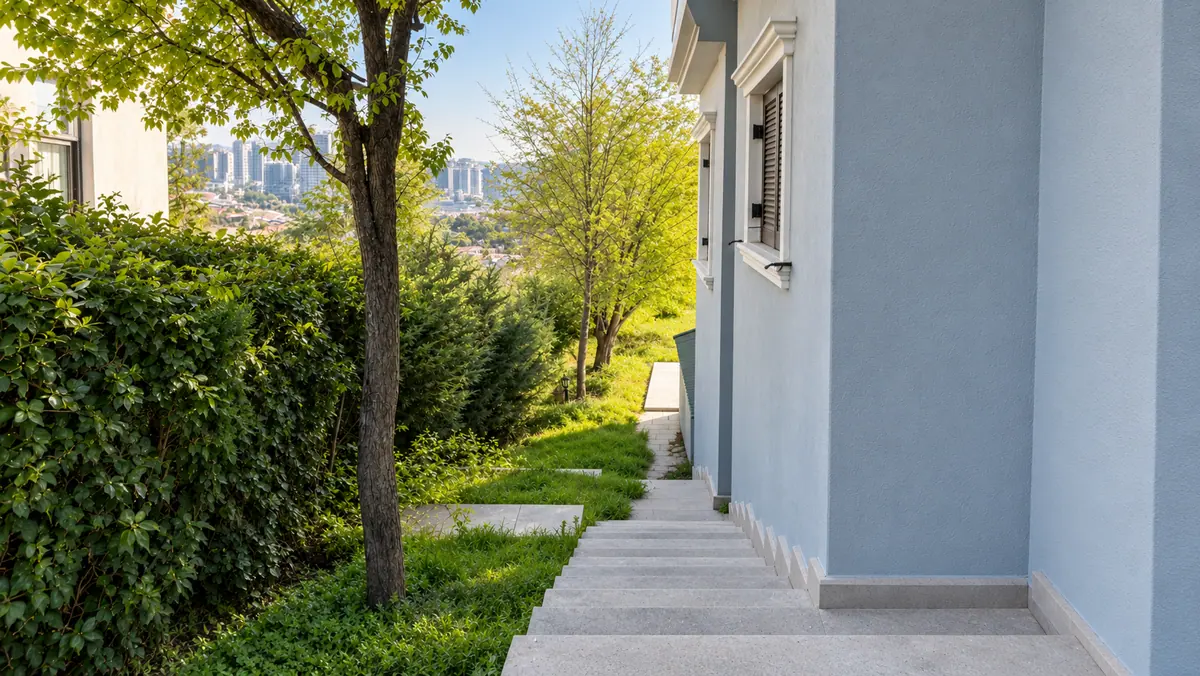
The slope of the site gives the home two different arrivals: a street-level entrance for everyday life, and a lower level that opens directly onto the terrace, garden and water.

Five bedrooms. Four living spaces. Three kitchens. Enough independence for different generations, with plenty of room to come together.

Gross interior area
500m²
Net living area
400m²
Private garden
900m²
Bedrooms + living spaces
5 + 4

Areas and room counts are as described in the property listing.

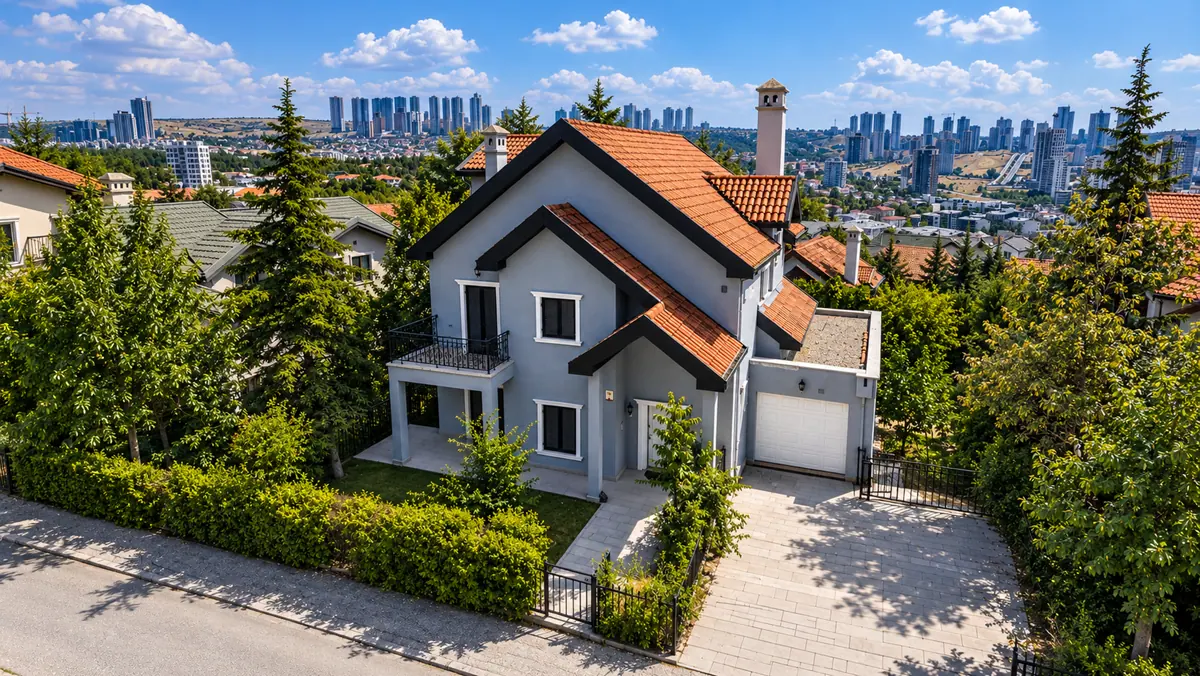
The villa's street facade and covered entrance on Hatırlı Sokak
The street elevation · Hatırlı Sokak
Hatırlı Sokak · The street entrance

A quieter arrival.

Enter from the street. Live towards the garden. The slope gives the house two front doors: one for every day, one for every summer.

Discover the layout ↗
Rooms for different generations

A home with
room to grow.

Five bedrooms across three levels. Each with its own light, its own quiet.

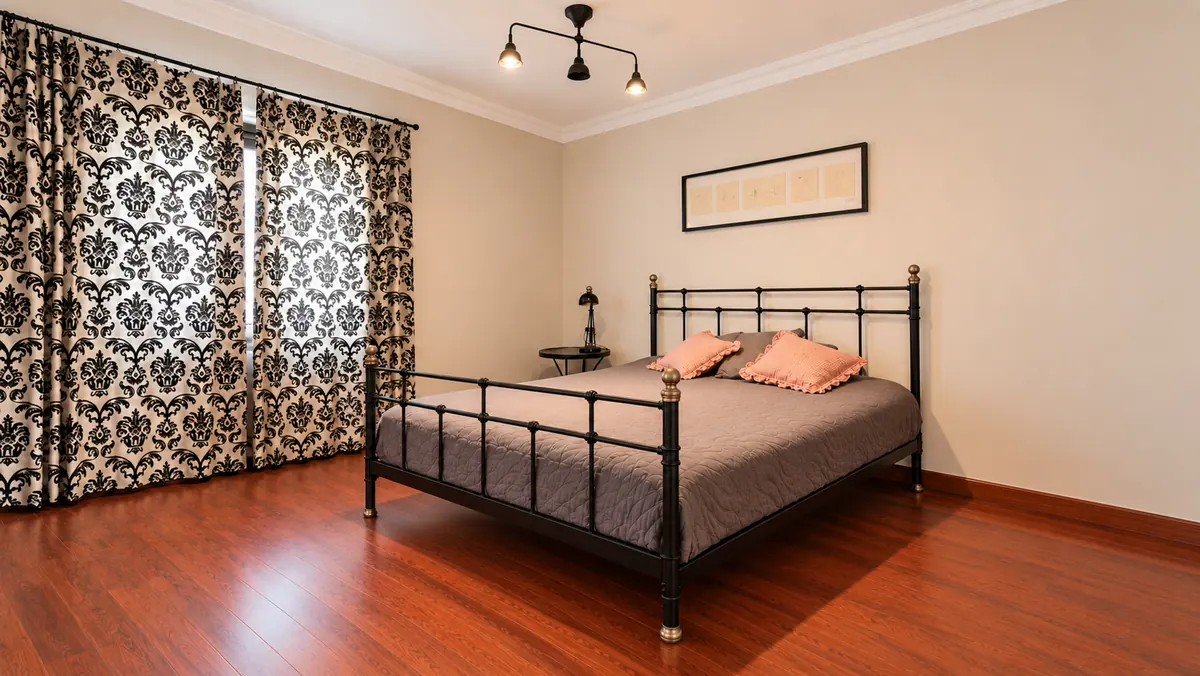
A bedroom on the private first floor
01 / A bedroom of your own
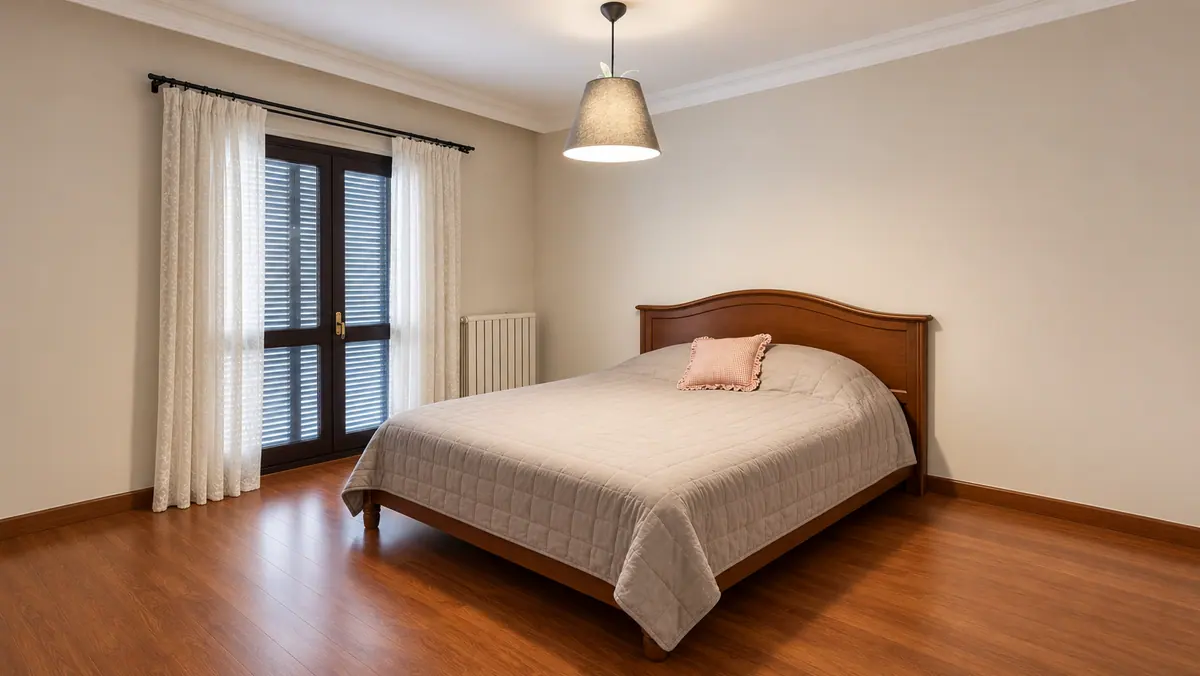
Another first-floor bedroom, with balcony doors
02 / A quiet connection outside
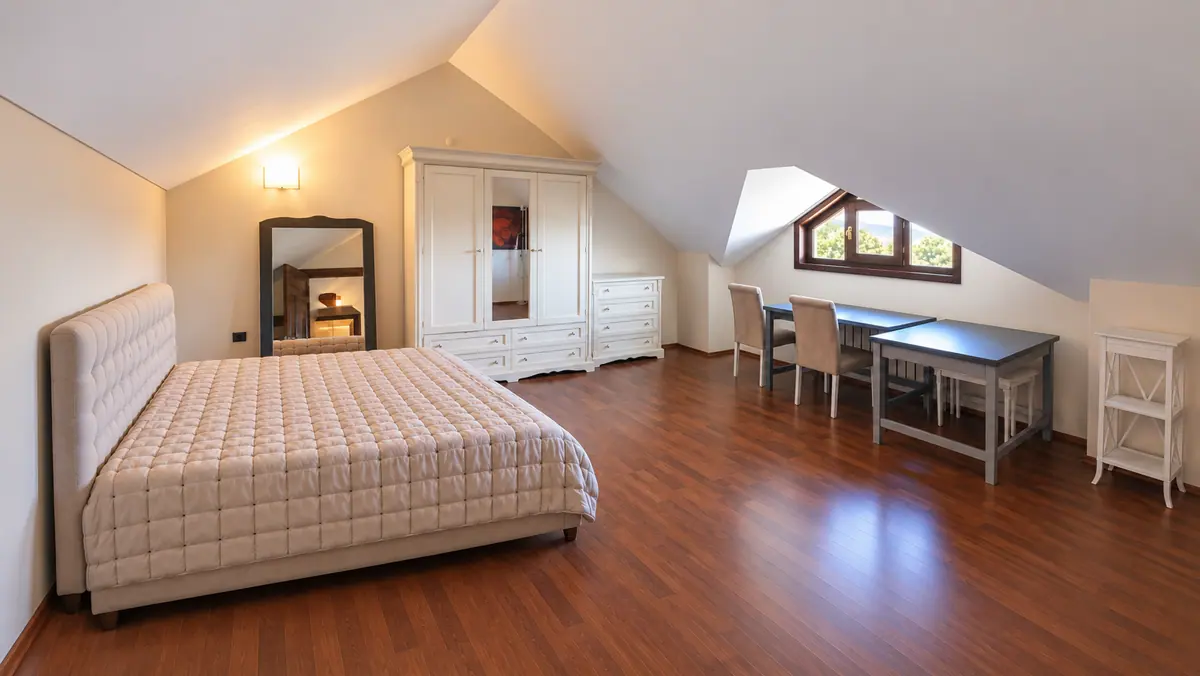
Bedroom beneath the attic roof
03 / A separate world upstairs
02 / Life outside

More sky.
More time.

01 / Your own water

A pool, all to yourself.

The private pool sits at the same level as the lower living floor. Open the doors, cross the terrace and the day moves outside.

900 m² garden · Private pool · Covered terrace
03 / Inside the homeWarmth. Character. Room to breathe.

Come together.
Feel at home.

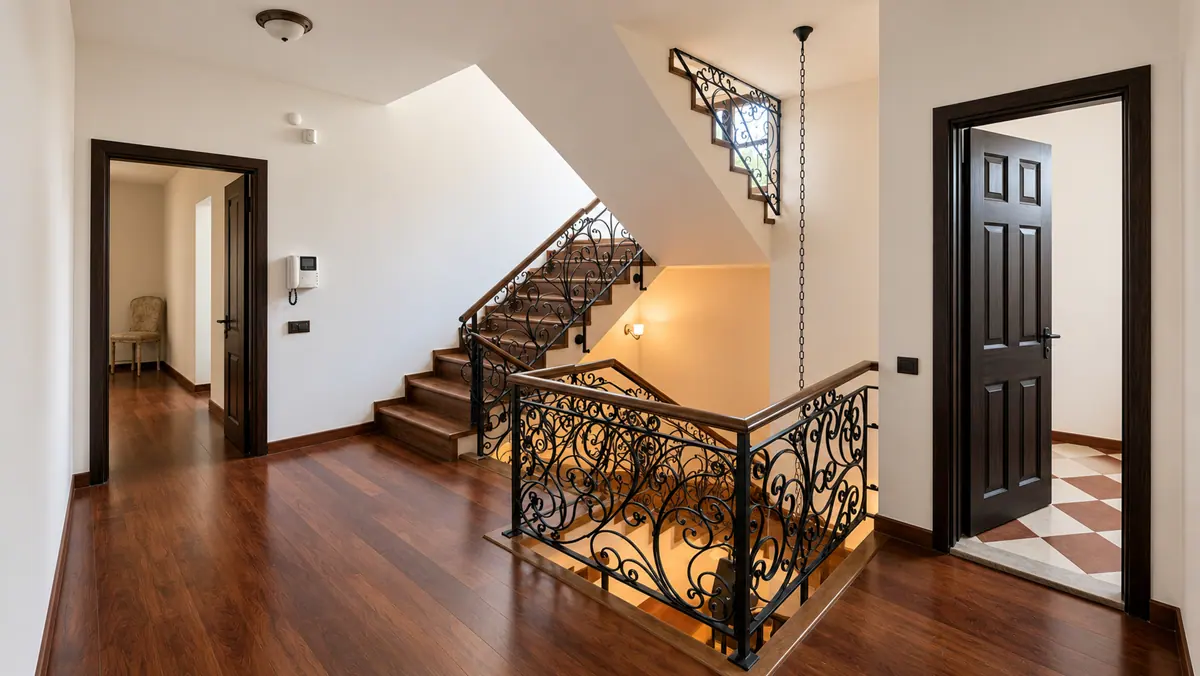
This is a home with its own character: timber floors, generous windows, wrought-iron stair rails and rooms that connect through a central hall. The social spaces and private rooms have their own place in the house.

The entrance level

A room for
everyone.

The main living and dining room extends across approximately 53 m². Large windows bring in daylight, while the balcony looks towards the pool and garden below.

At street level, the entrance hall connects this social floor to the kitchen, staircase, lift and garage.
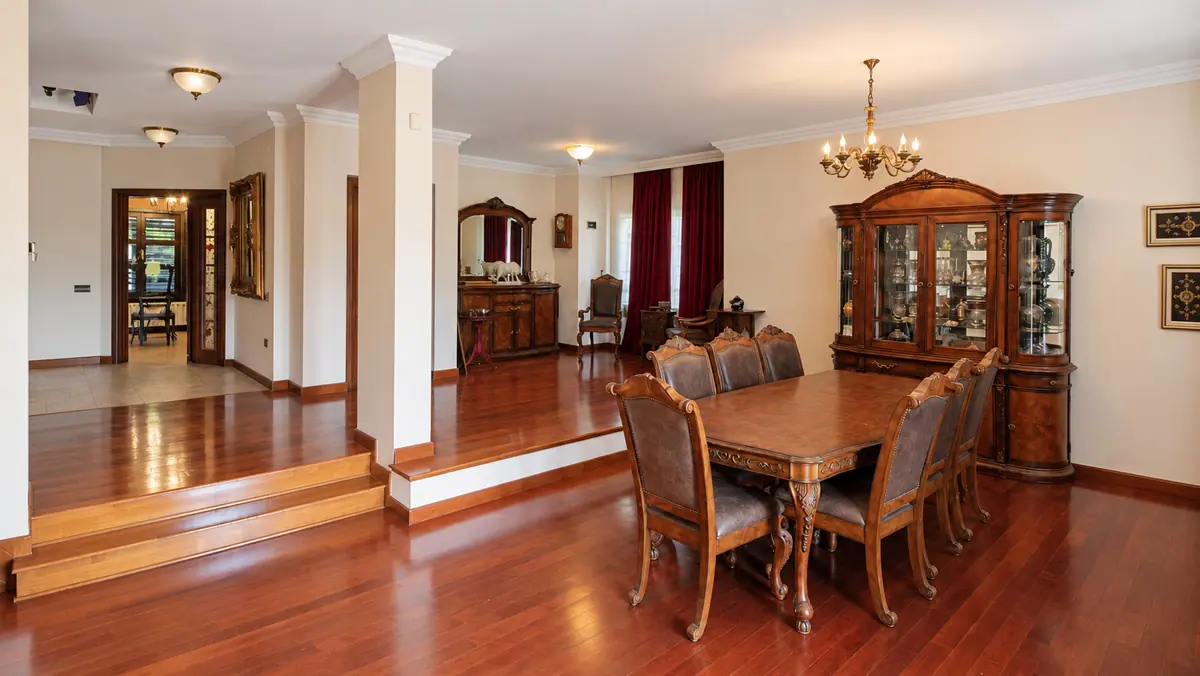
Timber flooring and dining area detail
Daylight, timber & everyday life
The first floor

A little more
privacy.

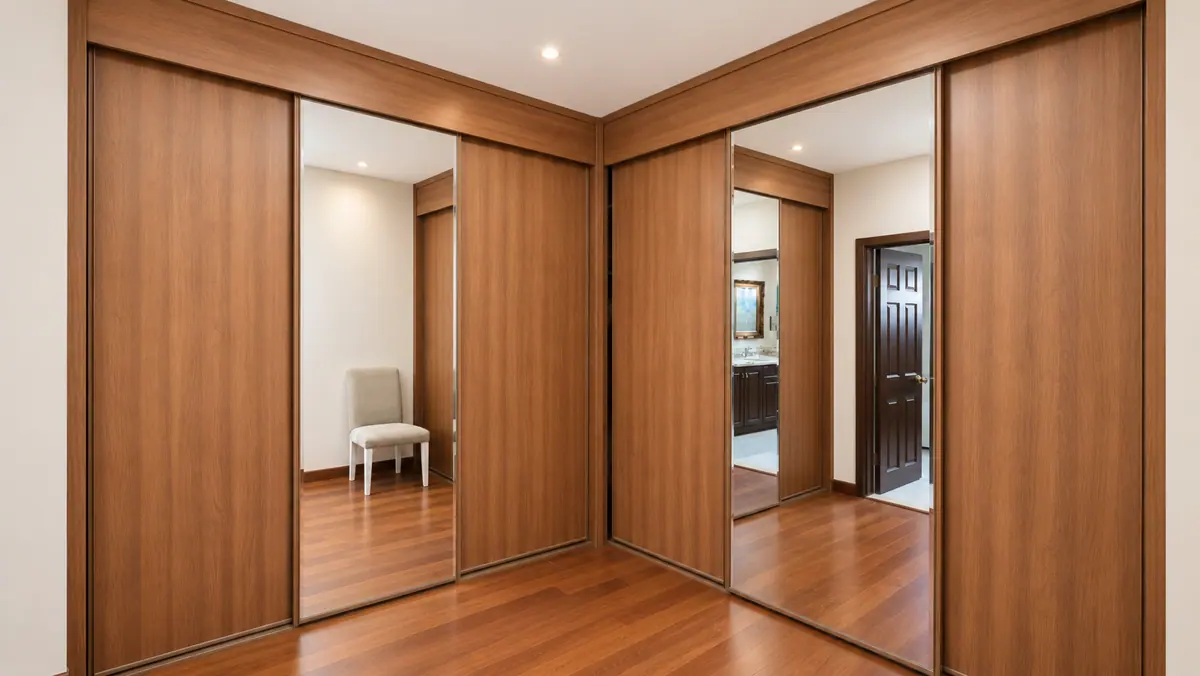
The principal suite brings together a bedroom, a separate dressing room and an en-suite bathroom. A balcony adds a quiet connection to the outdoors.

Two further bedrooms, a family bathroom and a sitting area share this level, keeping the family’s private rooms together.

Separate dressing room in the principal suite
A suite with a dressing room of its own
Space for different routines

Gather.
And make it yours.

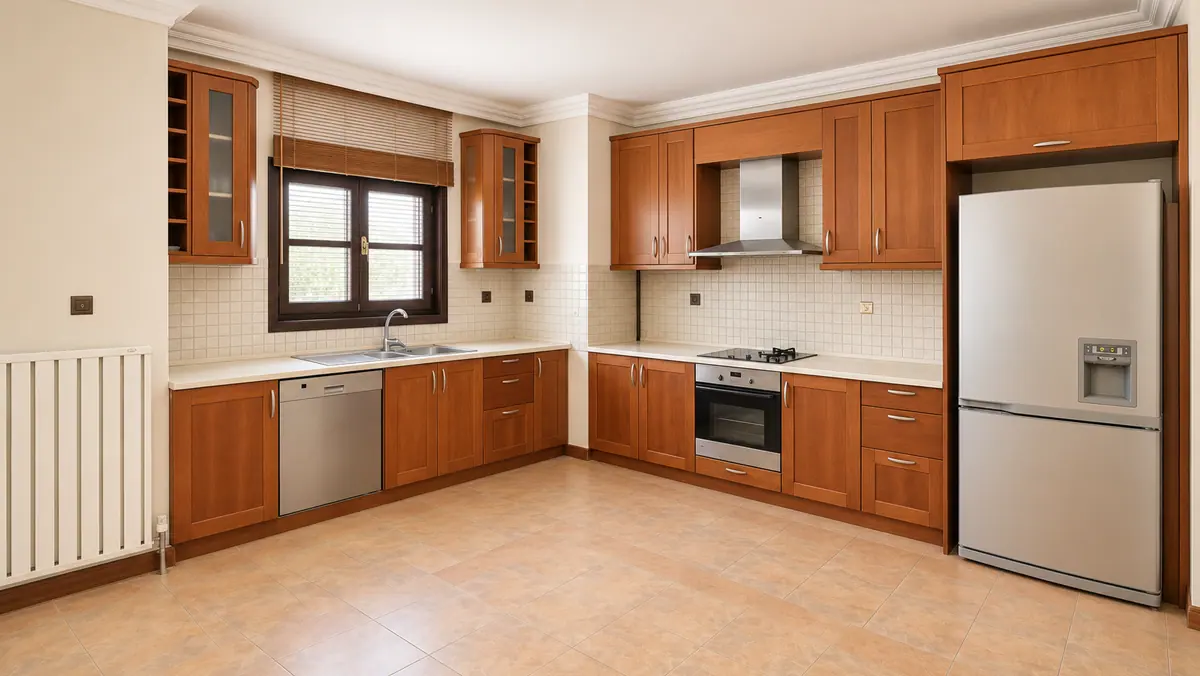
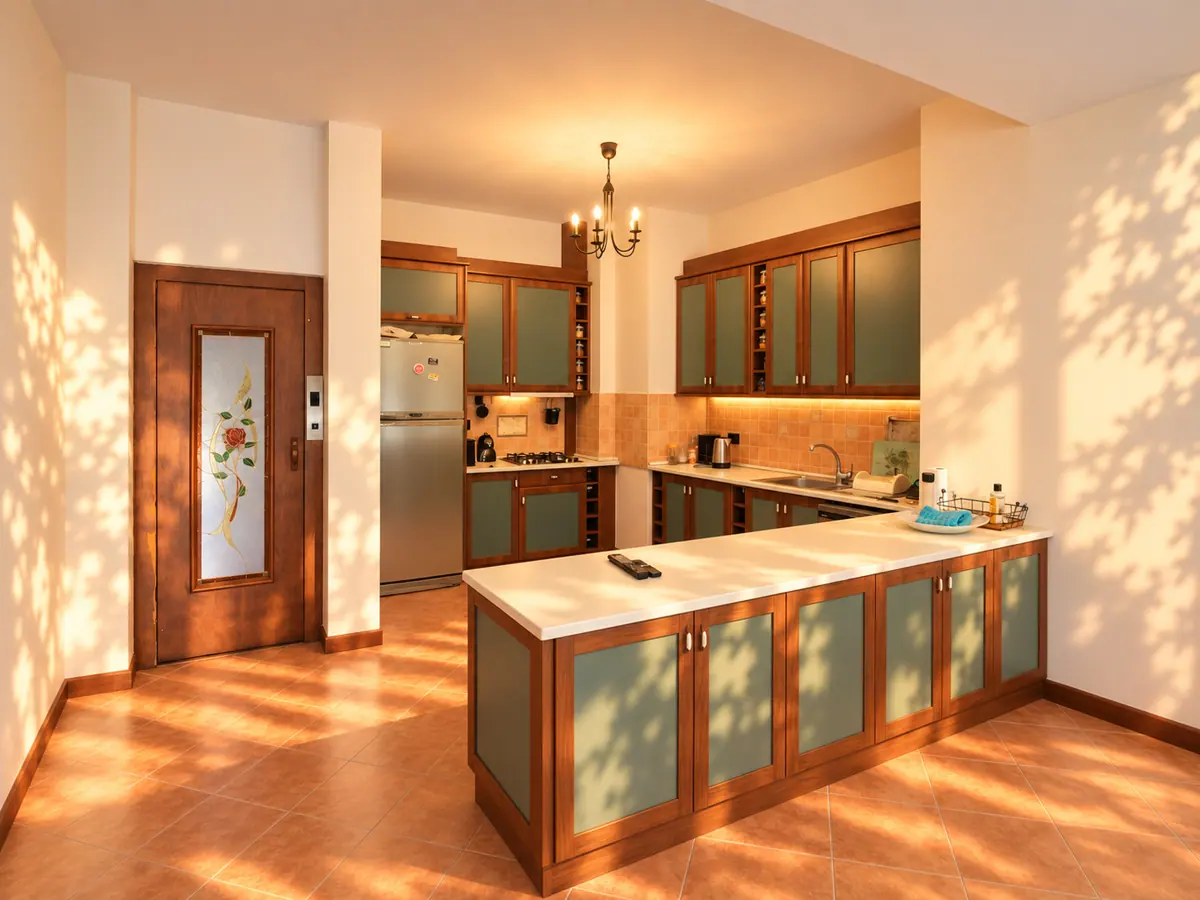
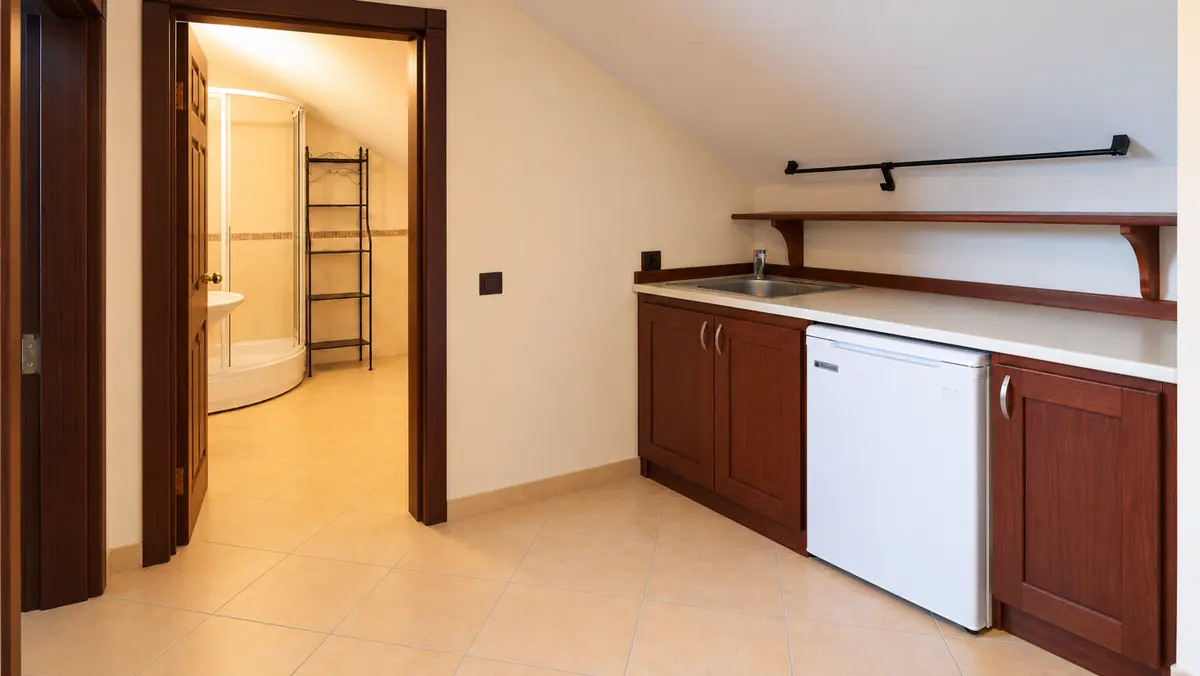
A full kitchen on the social floor, another beside the garden and a kitchenette under the roof.

The entrance-level kitchen
01 / The main kitchen
The garden-level kitchen
02 / Garden-level independence
The attic kitchenette
03 / A quieter upper level
04 / A home in four chaptersScroll through the levels

One home.
Four chapters.

1 / The garden floor

Open the day outside.

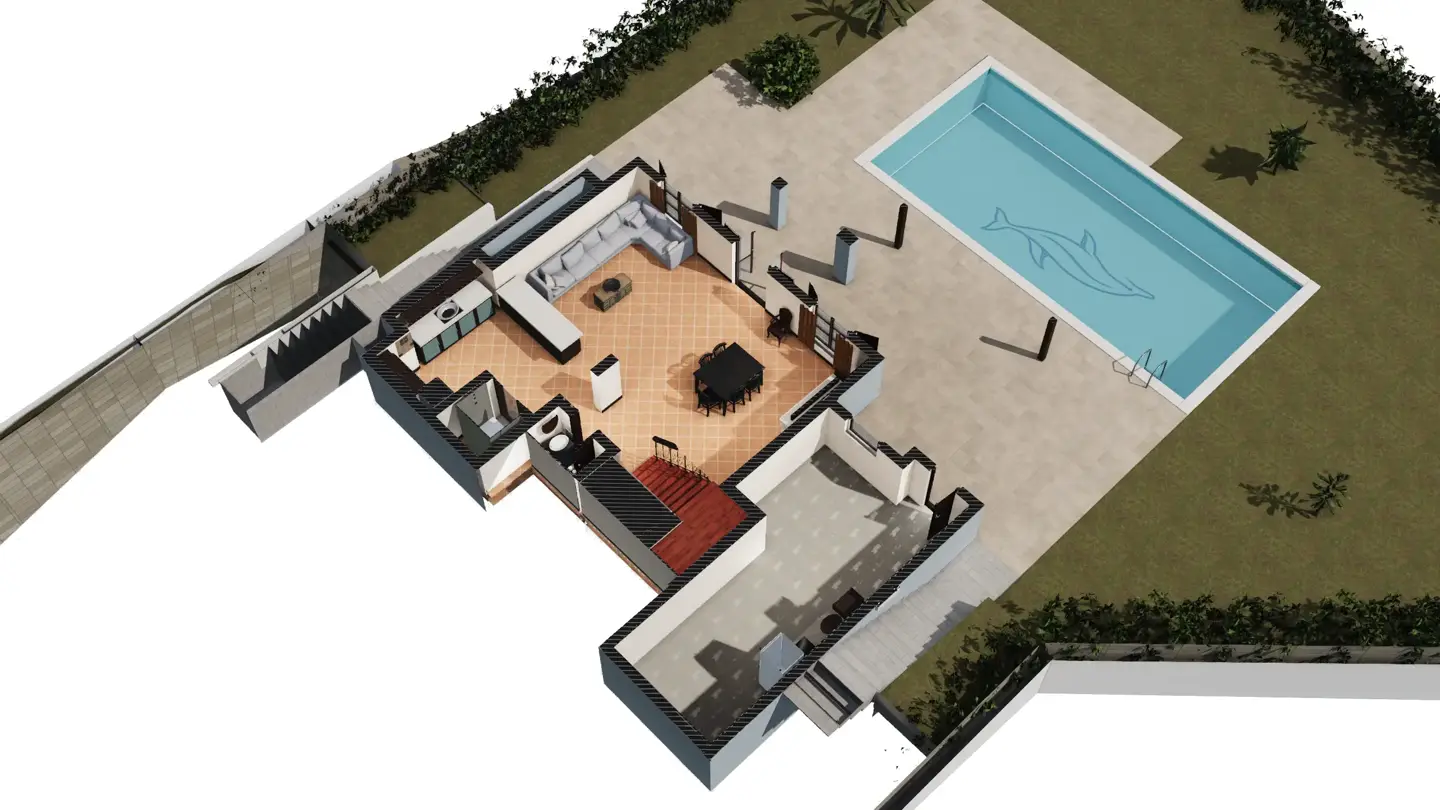
A living room of approximately 54 m², a separate kitchen and direct access to the garden and pool. An annexe with its own entrance adds space for guests, work or a separate daily routine.

  • Living room & kitchen
  • Garden & pool access
  • Guest WC & separate annexe
See this floor’s plan ↗
The villa model cut at the garden level
Garden levelFour levels. One home.
05 / The house, revealedPlans · Photographs · Dimensions

Inside every level.

Follow a photograph back to the space it depicts. Choose a level, then a camera point, to see the room from that exact position.

Garden levelChoose a camera point
Furnished model plan of the garden level
Camera position & view0 ━━━━━ 5 m
Camera 3 · Garden level

Living room

Garden level

The details that make a homeSpace, access & practical comfort

A home that
works for life.

01

A lift & a staircase

A lift serves the garden, entrance and first floors. The attic is reached by the staircase, whose iron balustrades and timber handrails carry the character of the home between levels.

02

Space for arriving

An internally connected garage and open parking provide room for three vehicles in total. The covered entrance creates a sheltered transition from the street into the home.

03

Independent possibilities

The annexe has its own entrance. Together with a kitchen on the lower floor and a kitchenette in the attic, the layout accommodates guests, family members or working from home.

04

Everyday essentials

Gas combi heating, a 6-tonne water tank, three bathrooms, two guest WCs and two balconies complement the living spaces and garden.

Villa staircase with iron balustrades and timber handrail
Four floors, joined by iron and timber.
06 / The neighbourhoodAngora Evleri · Ankara
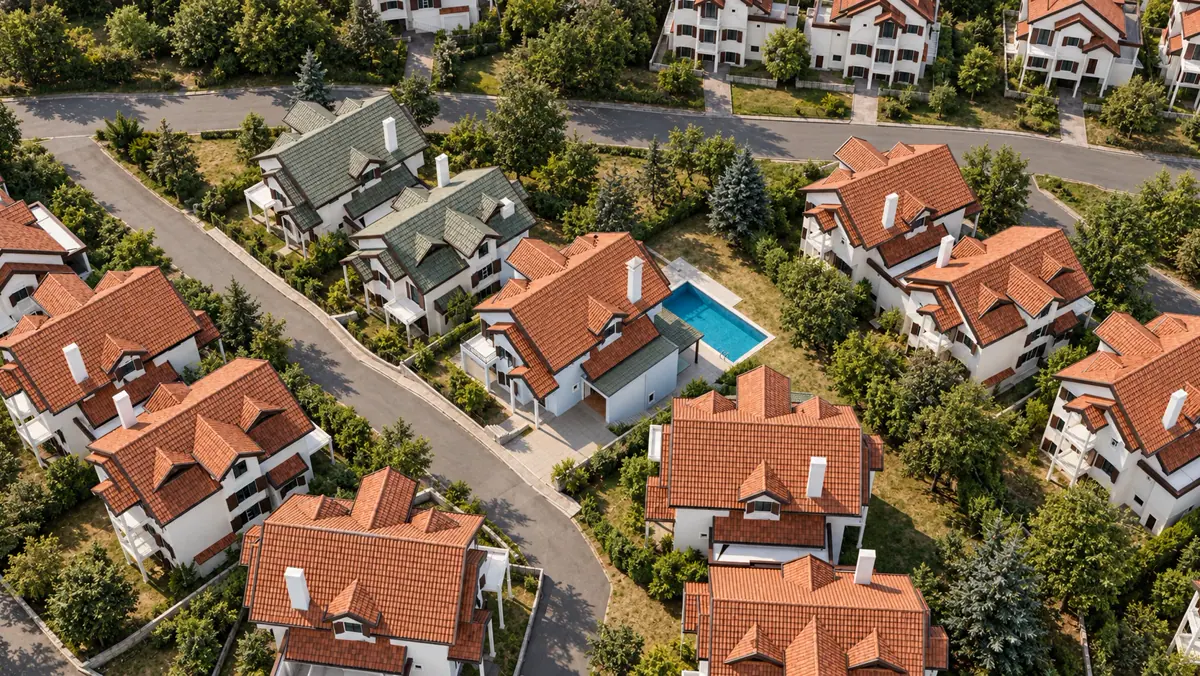
Aerial view of the villa among Angora Evleri's gardens and detached houses
Mutlukent, Çankaya

A quieter side of the city.

Angora Evleri is an established villa neighbourhood in Ankara’s Mutlukent district. Detached homes, mature gardens and residential streets give the setting its own scale and rhythm.

The villa sits on Hatırlı Sokak, with the Eskişehir road and Bilkent connections placing it within reach of the wider city.

Hatırlı Sokak No. 10
Angora Evleri · Mutlukent
Çankaya, Ankara · Türkiye
North-up neighbourhood map: Angora 21 is marked, the dashed Angora Evleri boundary is identified, and coloured dots show six amenity categories
07 / Life in Angora

A place.
A season.
A way of life.

A quiet morning at home. A class in the neighbourhood. An evening with the orchestra. A considered guide to Angora and the wider city.

  • Education
  • Health
  • Food & drink
  • Shopping
  • Parks & sport
  • Services
The Angora journalA local perspective · Autumn edition

Belong to
the everyday.

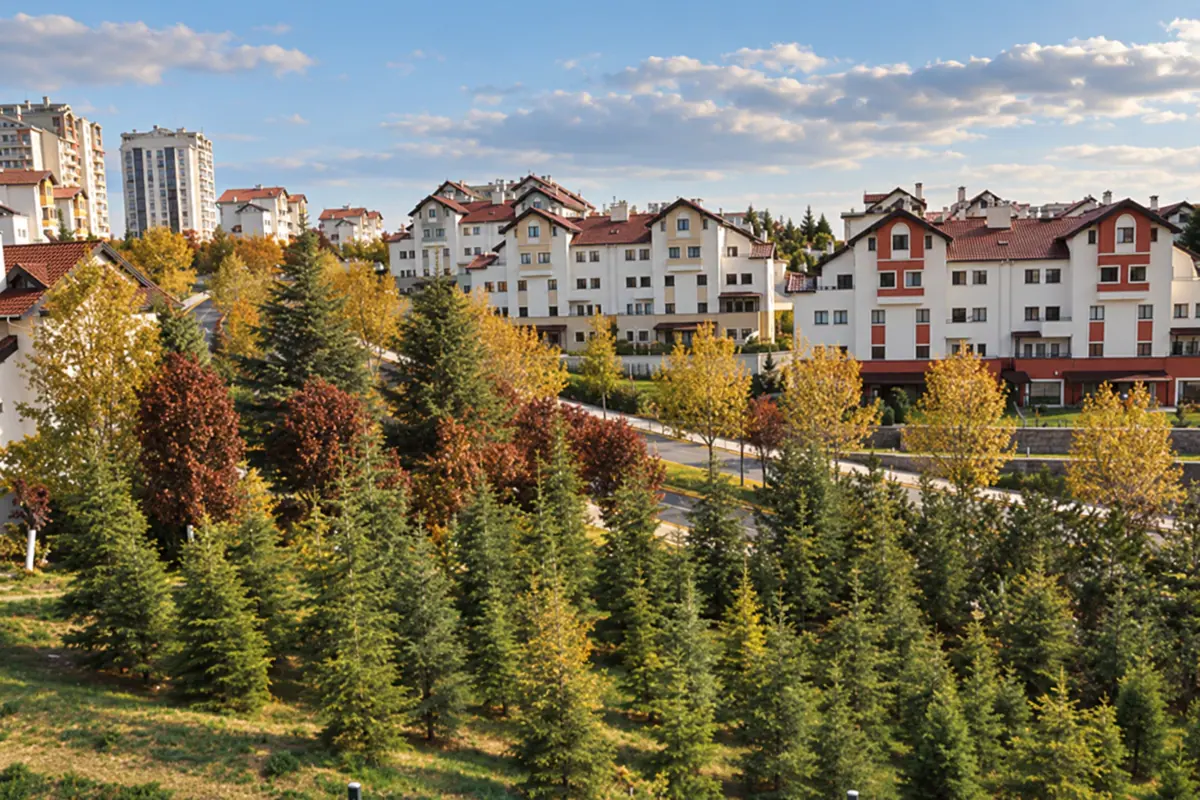
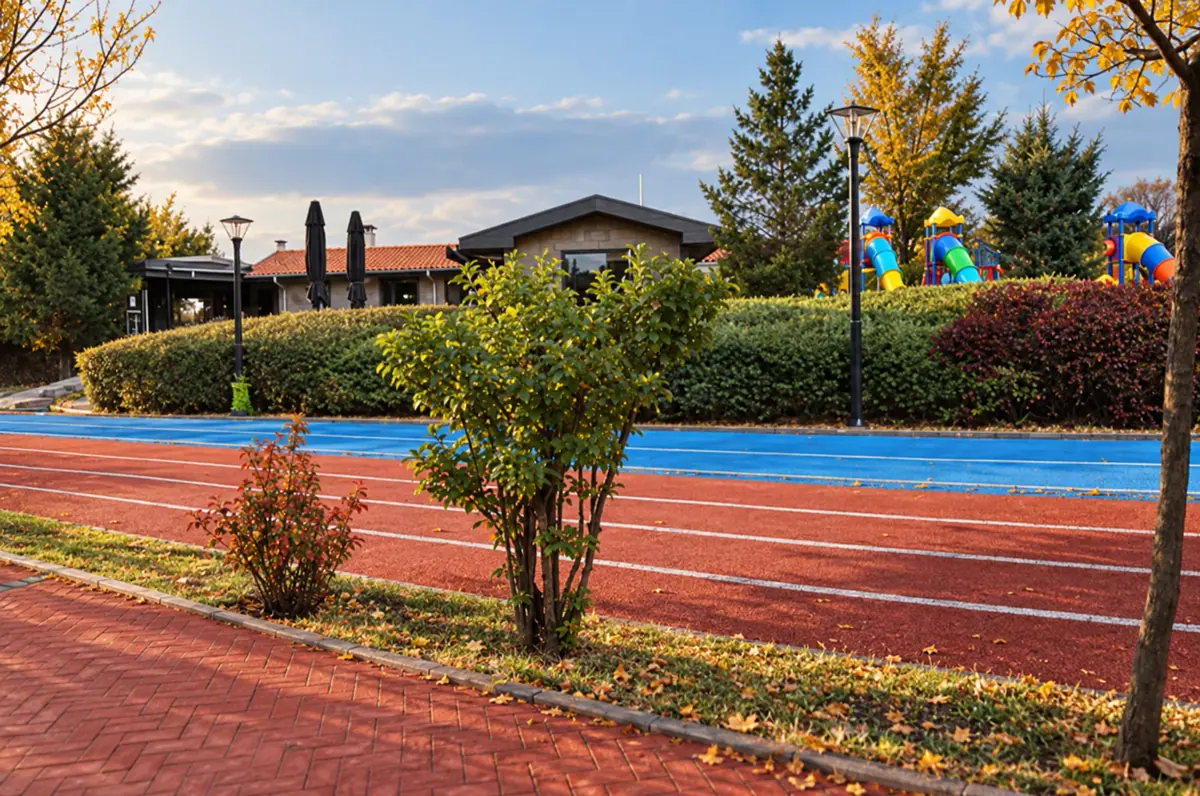
In Mutlukent, Angora Evleri has a residential rhythm of its own. Its residents’ association describes a community of neighbourly contact, green spaces, sports areas and children’s play spaces.

Angora’s communal green spaces and homes in autumn
Angora residents’ association · Autumn interpretation
01 / A greener everyday

Begin with
a slower morning.

Angora’s residents’ association describes green areas, neighbourly contact and shared outdoor spaces. The neighbourhood’s mature landscape sets the tone for a quieter daily rhythm.

Within the neighbourhood ↗
Angora’s recreation grounds in autumn
Angora residents’ association · Autumn interpretation
02 / Room to come together

A shared
sense of place.

Sports and social spaces are part of the community’s own account of life here. Beyond the garden gate, everyday routines have room to become familiar rituals.

Community & recreation ↗
A day further into Ankara

Make an evening of Bilkent Symphony Orchestra’s season concerts. For a day with contemporary art, explore CerModern in Sıhhiye, with its exhibitions, café and library.

The Bilkent concert season ↗Plan a CerModern visit ↗

An editorial selection from official sources, checked 3 October 2026. Community photographs are AI-restored seasonal interpretations; the buildings and locations follow their source images.

Angora 21: the garden-facing house, terrace and private pool
09 / The opportunity

A place to
call your own.

A detached villa on Hatırlı Sokak with approximately 500 m² gross interior space, 400 m² net living space and a 900 m² private garden. Five bedrooms, four living spaces, three kitchens, a private pool, a lift, an independently accessed annexe and parking for three cars.

Asking price₺99,000,000Listing checked 4 October 2026 · RE/MAX Türkiye

  • Detached villa
  • Four floors
  • Vacant · Available now
Or call +90 533 304 83 59
RE/MAX · P56131836 · Listing & asking price ↗